
It depends on the scope and how the work is staged. The roof is open for part of the project, so some homeowners move out for that stretch. Ask your general contractor how they plan to protect the house.
November 15, 2026
Building Up Instead Of Out
Adding A Second Story In Richmond, CA: What Has To Happen In The Framing
The Short Answer: The House Has To Carry More Than It Was Built For
A second-story addition in Richmond, CA only works if the existing house can carry the new floor, walls and roof, and stand up to stronger earthquake forces on a taller building. In most cases, that means an engineer's review of the foundation and first-floor walls, a new floor system over the old ceiling, new shear walls and hold-downs, and a new roof. The framing ties it all together, and it has to match the approved plans exactly.
Building up instead of out is a common choice on smaller lots, because it adds living space without giving up the yard. It's also one of the more involved projects a homeowner can take on.
Knowing what happens in the framing helps you plan the budget, the schedule and the questions to ask. It's work our crews handle for homeowners and builders across Richmond and the Bay Area.
Start With What The Existing House Can Carry
A one-story home was designed to hold up one story. Its foundation, walls and headers were sized for a roof, not for a second floor full of rooms, furniture and people.
Before any framing starts, a structural engineer checks whether the existing structure can take the added load. The answer may be yes, or the plans may call for new footings, posts, beams or larger headers to carry weight down to the ground.
This step happens on paper first. The framing crew then builds whatever upgrades the engineer specifies, so the new floor has solid support under it.
Second-Story Addition Framing In Richmond, CA, Step By Step
Every project is different, but the framing usually follows this order:
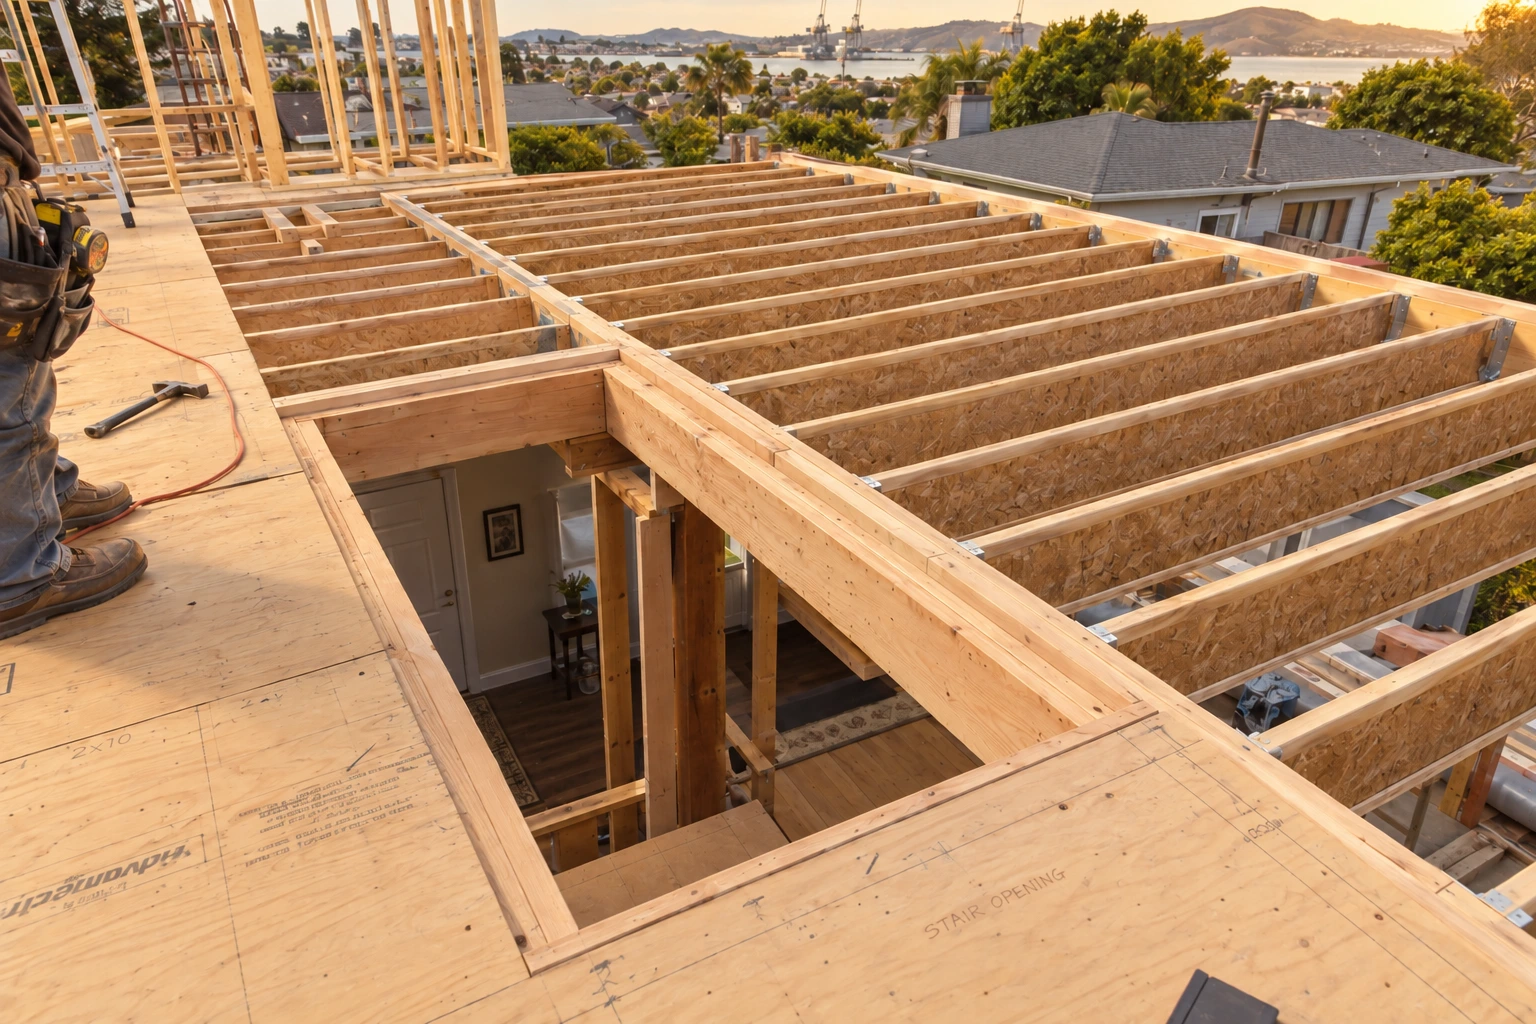
- Opening the roof – The existing roof framing comes off where the new floor will go. Weather protection matters here, because the house stays open until the new structure is sheathed.
- Upgrades below – New posts, beams, headers and hold-down anchors go in wherever the engineer calls for them.
- A new floor system – Ceiling joists in a one-story house are usually sized to hold up drywall, not a living space. New floor joists and subfloor create a proper floor for the second story.
- Second-story walls – Walls go up, lined up with the structure below so loads travel straight down. Shear walls are sheathed and nailed to the plans.
- The stair opening – A new opening is framed through the first-floor ceiling, which takes up some space downstairs.
- The new roof – Trusses or rafters are set and sheathed, closing the house back in.
- Hardware and inspection – Straps, hold-downs and connectors are completed, and the framing is inspected before walls are closed.
Steps 1 through 6 are where good planning pays off. The faster the house is closed back in, the less time it spends exposed to weather.
Why Earthquake Framing Matters More On A Taller House
A taller house puts more weight higher off the ground. In an earthquake, that weight pushes harder against the walls below, so the frame has to resist more sideways force than it did as a one-story home.
That matters in the East Bay. The Hayward Fault runs from Point Pinole, just north of Richmond, south along the East Bay hills to Fremont.
The answer is a continuous load path. Shear walls on the second floor need to connect to shear walls and hold-downs below, and those need to connect to the foundation. Our structural framing crews build those connections exactly as the engineer details them, because a gap anywhere in the chain weakens the whole system.
Planning And Permits For Second-Story Addition Framing In Richmond
A second story changes how your home looks from the street, so planning review is part of the process. Richmond's Planning Division publishes design review checklists for additions of different sizes. Call the Planning Division at (510) 620-6706 to confirm which review applies to your project.
Building permits and inspections run through the city's online iMS portal. The Building Division also offers inspection scheduling by phone.
The best time to bring in a framing contractor is while the plans are still being drawn. That's when questions about load paths, beam sizes and stair placement are easiest to answer.
Why Homeowners And Builders Choose Elite Builders IX
Framing-First Experience For Home Additions
Elite Builders IX has framed homes in California since 2012, with more than 350 projects completed across Contra Costa County, the Bay Area and the Central Valley. Home addition construction is one of our core services, and additions that connect to an existing house are work our crews do regularly.
- Experience With Existing Structures – We understand that additions depend on careful connections between new framing and the house that's already there.
- Built To The Plans – We frame to code and to the approved structural drawings, including beams, shear walls and hold-downs.
- Straight Answers – If we see a structural issue, we fix it. We don't cover it up.
- Reliable Scheduling – We respond to estimate requests within one business day and keep you updated as the work moves forward.
- Licensed California Contractor – Elite Builders IX is licensed and insured in California under CSLB #970551.
We focus on the structural scope. Finish work such as cabinets, tile and flooring is handled by other trades.
If you're planning to add a second story in Richmond, CA and want framing built to carry it safely, request a free estimate from Elite Builders IX. We'll get back to you within one business day.
Common Questions About Second-Story Additions
Adding a second story raises a lot of questions before the first wall goes up. These answers cover what homeowners ask most about the framing side of the project.
FAQ
Free Estimate
Ready to start your project?
Tell us about your project and we'll respond within one business day — no pressure, no obligation.