
The timeline depends on the size, design, materials, weather, site conditions, and project type. A smaller structure may be framed relatively quickly, while a larger or more complex project may require additional time.
September 5, 2026
What Happens During House Framing? | Elite Builders IX
From Foundation To Roof:
How House Framing Actually Works
Why House Framing Is More Than
Just Putting Up Walls
When people picture a house being built, they usually imagine the finished result: the kitchen, the windows, the siding, and the front door.
But before any of that can happen, the structure needs a frame.
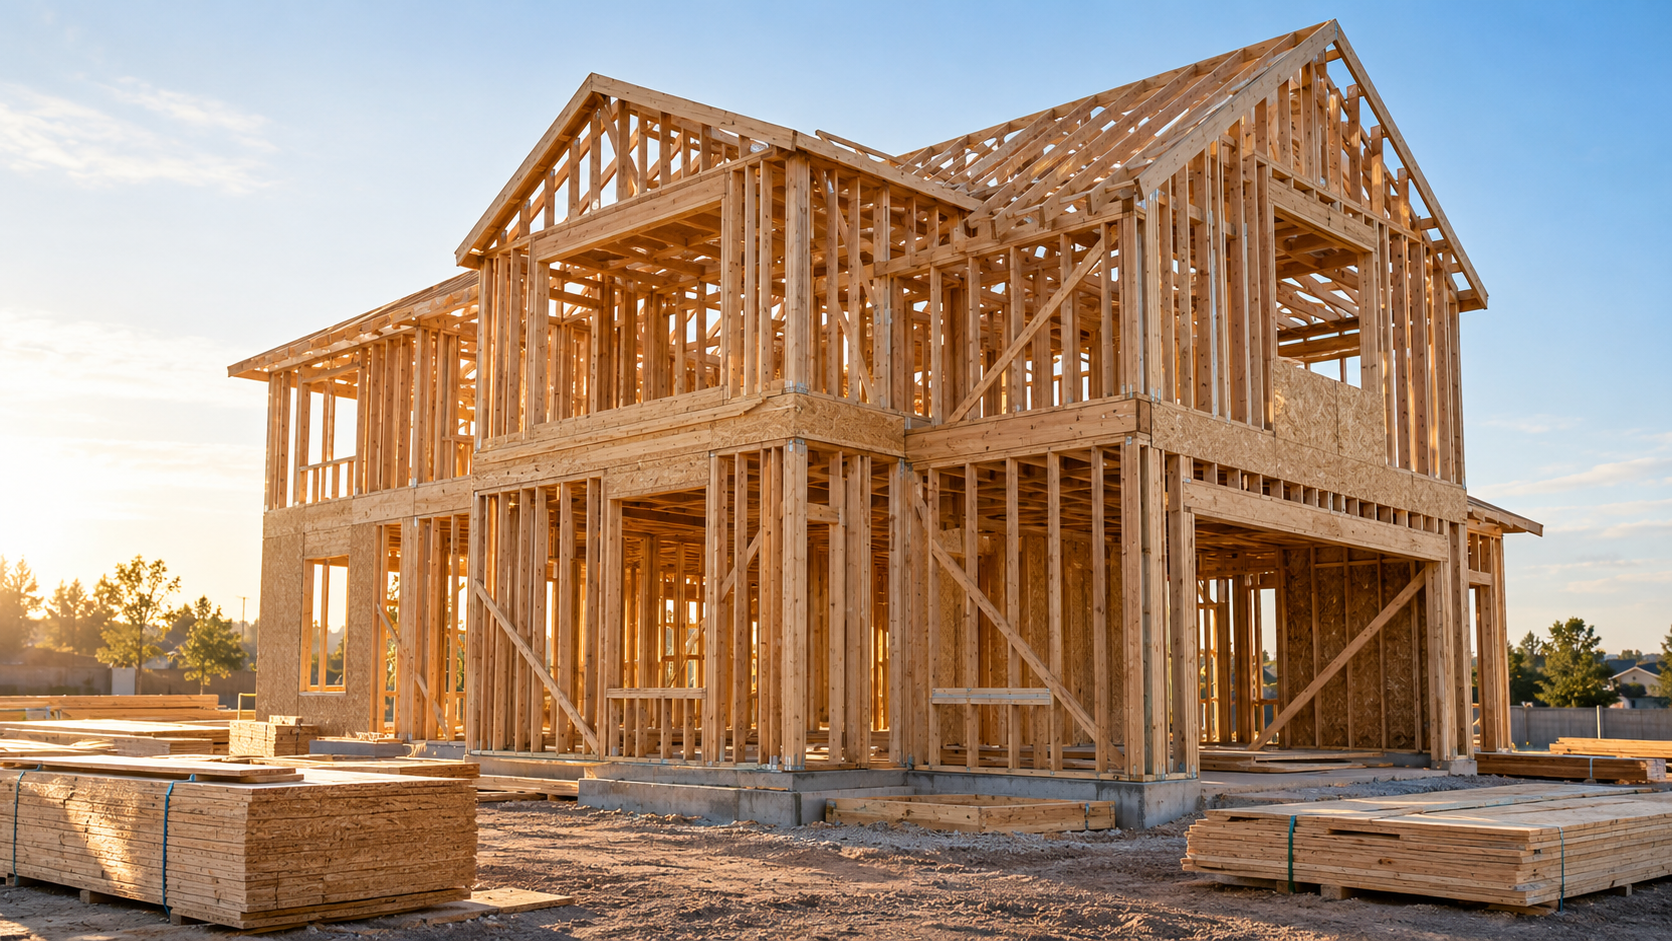
House framing creates the skeleton of the building. It establishes the walls, floors, ceilings, roof, doors, and windows. It also determines how strong, level, and properly aligned the finished structure will be.
Framing may eventually be covered by drywall, siding, insulation, and roofing materials, but that does not make it any less important. In fact, many problems homeowners notice later—uneven floors, sticking doors, cracked drywall, or poorly aligned windows—can be connected to mistakes made during the framing stage.
That is why professional framing requires more than lumber and a nail gun. It takes planning, precision, and an understanding of how every part of the structure works together.
The First Step: Turning Construction Plans
Into A Real Structure
Before the first wall is assembled, the framing team reviews the architectural and structural plans.
These plans show the layout of the building, including:
- Wall locations
- Room dimensions
- Window and door openings
- Ceiling heights
- Roof design
- Load-bearing walls
- Beams, headers, and other structural supports
This planning stage is where the crew begins figuring out how the structure will come together in real life—not just on paper.
The framing team also needs to understand how the building will be supported from the foundation all the way to the roof. If something does not line up in the plans, it is much easier to address it before construction begins than after walls have already been built.
How The Floor System Sets
Everything Up
Once the foundation is ready, the floor system becomes the starting point for the frame.
Depending on the project, this may include floor joists, beams, posts, subflooring, or other support components. The floor needs to be properly aligned and level before the walls go up.
This step may not be the most noticeable part of the project, but it sets the stage for everything that follows. If the base is uneven or incorrectly placed, the problem can affect the walls, flooring, cabinets, doors, and other finishes later.
Good framing starts with a solid, accurate foundation.
When The Walls Start Going Up
Wall framing is the part most people recognize when they visit a construction site. The floor plan begins to take shape as the framing crew builds and raises the walls.
Wall framing usually includes:
- Vertical studs
- Top and bottom plates
- Window and door openings
- Headers
- Load-bearing supports
- Interior wall layouts
The location of every opening matters. A window that is slightly misplaced can affect the exterior siding and interior finishes. A door opening that is not properly framed can create problems during installation.
Some walls also carry the weight of the roof or an upper floor. These load-bearing walls require additional planning because they are part of the building's structural support system.
Once the walls are assembled, they are raised, secured, and checked to make sure they are straight, level, and properly connected.
The Roof Is More Than
The Top Of The House
Roof framing gives the roof its shape and provides the support needed for the roofing system.
Depending on the design, roof framing may include:
- Rafters
- Trusses
- Ceiling joists
- Ridge boards
- Roof valleys
- Beams
- Framing around vents, skylights, or chimneys
The roof framing needs to match the plans accurately. Even small mistakes can affect the roofline, drainage, roofing materials, and interior ceiling design.
A professional framing crew also has to consider how the roof transfers weight down through the walls and into the foundation. The roof is not an isolated part of the structure—it is connected to everything below it.
What Happens Before The Framing
Is Covered Up?
Before insulation, drywall, siding, and other finishes are installed, the framing is carefully reviewed.
The crew checks for issues such as:
- Walls that are out of square
- Uneven or improperly supported areas
- Incorrect window or door openings
- Missing headers or structural components
- Problems with roof alignment
- Framing that does not match the plans
Required inspections may also take place during this stage. The exact inspection process depends on the project and local requirements, but the general goal is the same: confirm that the structure has been built correctly before it is covered.
This is one reason accurate framing matters so much. Once the walls and roof are covered, structural problems become more difficult to see and correct.
Why Framing Mistakes Can Follow
A Project For Years
Framing mistakes are not always obvious immediately.
A wall that is not straight may not seem like a major issue until drywall is installed. A slightly uneven floor may become noticeable after flooring or cabinets are added. An incorrectly placed opening can create problems when windows, doors, or fixtures are installed.
Poor framing can lead to:
- Uneven walls
- Difficult drywall installation
- Sticking doors
- Misaligned windows
- Cracked finishes
- Floor or ceiling problems
- Delays for other contractors
Accurate framing helps the rest of the construction process go more smoothly. It gives every trade a reliable structure to work from.
Different Projects Require
Different Types Of Framing
Framing is not limited to new houses. A framing contractor may work on several types of projects, including:
Custom Home Framing
Custom homes often include unique floor plans, large openings, complex rooflines, and special structural details. The framing has to follow the architectural design while maintaining proper support.
Home Addition Framing
An addition needs to connect correctly to the existing home. This may involve new walls, floor framing, roof connections, headers, and structural transitions.
Remodel Framing
Remodels may require removing walls, creating larger openings, adding support beams, or changing the layout of an existing room. Structural planning is especially important when load-bearing walls are involved.
Production Home Framing
Production framing requires consistency, accuracy, and dependable scheduling across multiple homes or building plans.
Commercial Framing
Commercial and multi-family projects often involve larger teams, detailed plans, and coordination with several other trades. Reliable framing helps keep the broader construction schedule moving.
Why Choosing The Right Framing
Contractor Matters
A framing contractor is responsible for one of the most important stages of construction. The work needs to be accurate because nearly everything installed afterward depends on it.
A reliable framing contractor should be able to:
- Understand and follow structural plans
- Build straight, level, and properly aligned walls
- Install headers, beams, and roof components correctly
- Coordinate with builders and other contractors
- Identify potential structural concerns early
- Keep the project moving toward inspection
- Communicate clearly about the framing scope
At Elite Builders IX, framing is not treated as an afterthought or side service. It is the company's core specialty. Our team provides custom, production, residential, commercial, rough, structural, remodel, and home addition framing.
Building Starts With The Frame
The finished details may be what people notice first, but the frame is what makes the building possible.
Strong walls, accurate openings, properly supported floors, and a carefully built roof create the foundation for everything that comes afterward. When the framing is done correctly, the rest of the project has a better chance of staying on track and finishing with the results the plans intended.
Whether you are planning a new home, addition, remodel, or commercial construction project, Elite Builders IX can help with the structural framing stage.
Learn more about our framing services, or request a free estimate to discuss your project.
Common Questions About How House Framing Works
House framing is one of the most important stages of construction, so homeowners often have questions about what the process includes and why it matters.
Here are answers to common questions about how house framing works.
FAQ
Free Estimate
Ready to start your project?
Tell us about your project and we'll respond within one business day — no pressure, no obligation.