
Yes. We frame the beam, posts, hardware and bearing path from the engineer's plans. Finish work such as drywall, cabinets and flooring is handled by other trades.
November 17, 2026
Before You Open That Wall
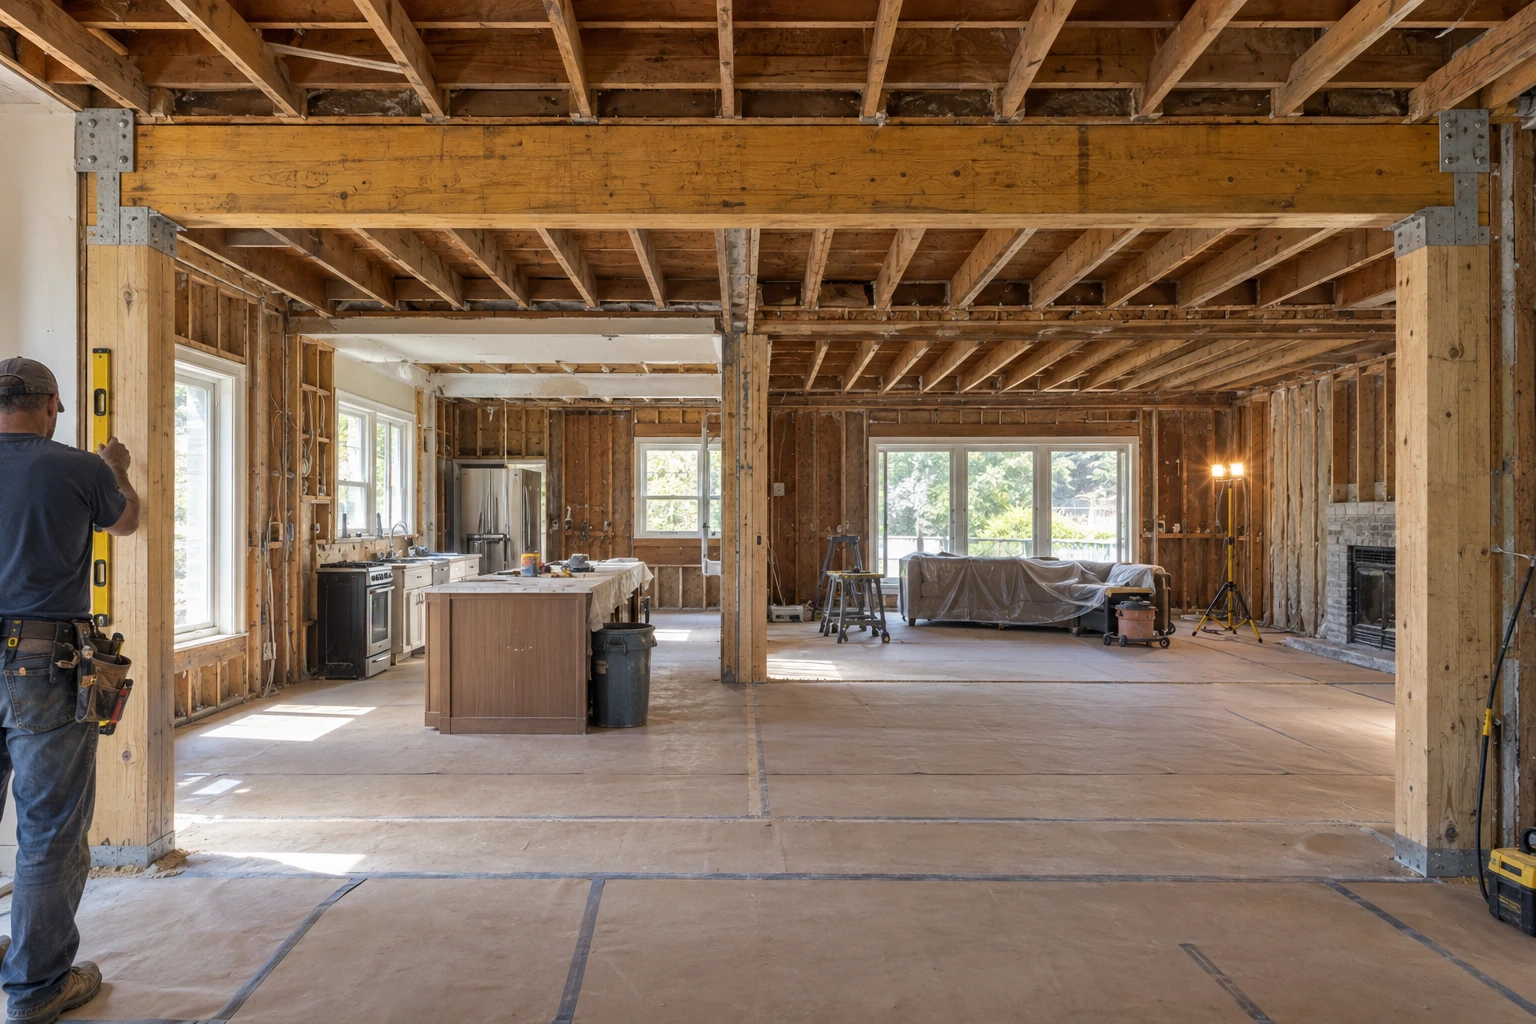
Removing A Load-Bearing Wall In Modesto, CA: What The Framing Has To Do
The Short Answer: Replace The Wall With A Beam The House Can Lean On
Removing a load-bearing wall in Modesto, CA means the weight the wall used to carry has to go somewhere else. In nearly every case, that's a new beam supported by posts at each end, with a bearing path down to the foundation. The framing crew builds temporary shoring, installs the beam and posts, removes the old wall, and leaves everything inspection-ready.
It is a structural change, not a cosmetic one. That is why a licensed engineer or architect designs the beam, and the city requires a permit before the wall comes out.
This blog walks through what has to happen in the framing for a load-bearing wall removal in Modesto and why each step matters.
How To Tell If A Wall Is Load-Bearing
Not every interior wall holds up the house. The ones that do usually share some of these traits:
- They run perpendicular to the ceiling joists above
- They sit directly under another wall on the floor above
- They line up with a beam or a bearing wall in the basement, crawl space or garage
- They include a doubled top plate and larger studs at the ends
- They sit under the ridge of the roof
Signs like these are clues, not a diagnosis. The only way to be sure is to look above and below with the plans in hand or have a professional assess it. A wall that looks nonstructural can turn out to carry roof trusses that were changed in a past remodel.
Why An Engineer Is Usually Part Of The Plan
Once a wall is confirmed load-bearing, a licensed engineer or architect decides what replaces it. They calculate the load above, pick a beam that can carry it, and design the posts and bearing details at each end. They also check whether the foundation below needs anything added.
A framer who guesses a beam size is a framer you don't want. Undersized beams sag, crack drywall and in a bad case fail. The engineer's job is to size the beam for the real load, not a rule of thumb.
The plans they produce are what the framing crew builds from and what the city inspector checks against.
Permits And Inspection In Modesto
The City of Modesto requires permits for most construction that needs building plans, and inspections happen in a defined order. For a load-bearing wall removal, the permit covers the structural change, and the framing inspection confirms the beam, posts and connections match the approved plans before anything is closed up.
Skipping the permit is a false economy. Unpermitted structural work can create problems when the home is sold or refinanced, and it can be unsafe if the beam was never sized for the load.
Our goal on every job is to pass the framing inspection the first time, so the project doesn't stall between demo and finishes.
What The Framing Crew Does, Step By Step
On a typical load-bearing wall removal in Modesto, the framing sequence looks like this:
- Temporary shoring – Posts and beams go up on both sides of the wall to carry the ceiling while the wall comes out.
- Demo of the wall – The old wall is removed carefully, with any utilities relocated by their trades beforehand.
- New beam and posts – The beam the engineer specified is lifted into place, with posts at each end built down to a bearing point.
- Bearing path – If the posts don't land on an existing beam or bearing wall below, a new post or footing is added so the load reaches the foundation.
- Hardware – Straps, connectors and hold-downs go in as the plans require.
- Shoring comes down – Only after the new structure is carrying the load does the temporary shoring come out.
- Inspection – The framing inspection happens before drywall, insulation or finishes go back in.
Some beams are bigger than the door they need to come through. On an older home, how to get the beam into the house is sometimes a bigger problem than installing it. A careful framing contractor plans that step with you before demolition day.
What A Load-Bearing Wall Removal Can Reveal
Once the wall is open, the framing crew can see the rest of the structure for the first time. Older Modesto homes near downtown, College Avenue or the streets around Graceada Park may have been remodeled more than once, and the framing behind the walls doesn't always match the original plans.
Common finds include:
- Old notches or holes drilled into joists for plumbing or wiring
- Past repairs that were never engineered
- Walls that were added on top of flooring instead of framed from the subfloor
- Hidden water damage or termite activity
Why Homeowners Choose Elite Builders IX
Framing-First Experience For Structural Remodels
Elite Builders IX has framed homes in California since 2012, with more than 350 projects completed across Stanislaus County and beyond. Structural framing and remodel framing are our core services.
- Built To The Engineer's Plans – We frame headers, beams, posts and hardware exactly as the structural drawings specify.
- Clear Scope – We walk the project with you, explain what we see, and flag assumptions in writing.
- Straight Answers – If we find a problem behind the wall, we explain it. We don't cover it up.
- Inspection-Ready Goal – Our goal on every job is to pass the framing inspection the first time.
- Licensed California Contractor – Elite Builders IX is licensed and insured in California under CSLB #970551.
We focus on the structural scope. Finish work such as drywall, cabinets, tile and flooring is handled by other trades.
If you're planning to open a wall in your Modesto, CA home, request a free estimate from Elite Builders IX. We'll get back to you within one business day.
Common Questions About Removing A Load-Bearing Wall
Homeowners ask the same handful of questions once they're thinking about opening up a floor plan. These answers cover what comes up most often.
FAQ
Free Estimate
Ready to start your project?
Tell us about your project and we'll respond within one business day — no pressure, no obligation.