
It can, if conditions behind the walls turn out different from the assumptions. We raise the issue before we build over it so the choice is yours.
November 16, 2026
Why Two Remodels Cost Different Amounts To Frame
What Affects The Cost Of Framing A Remodel In Richmond, CA?
The Short Answer: Scope, Structure And Hardware [H2]
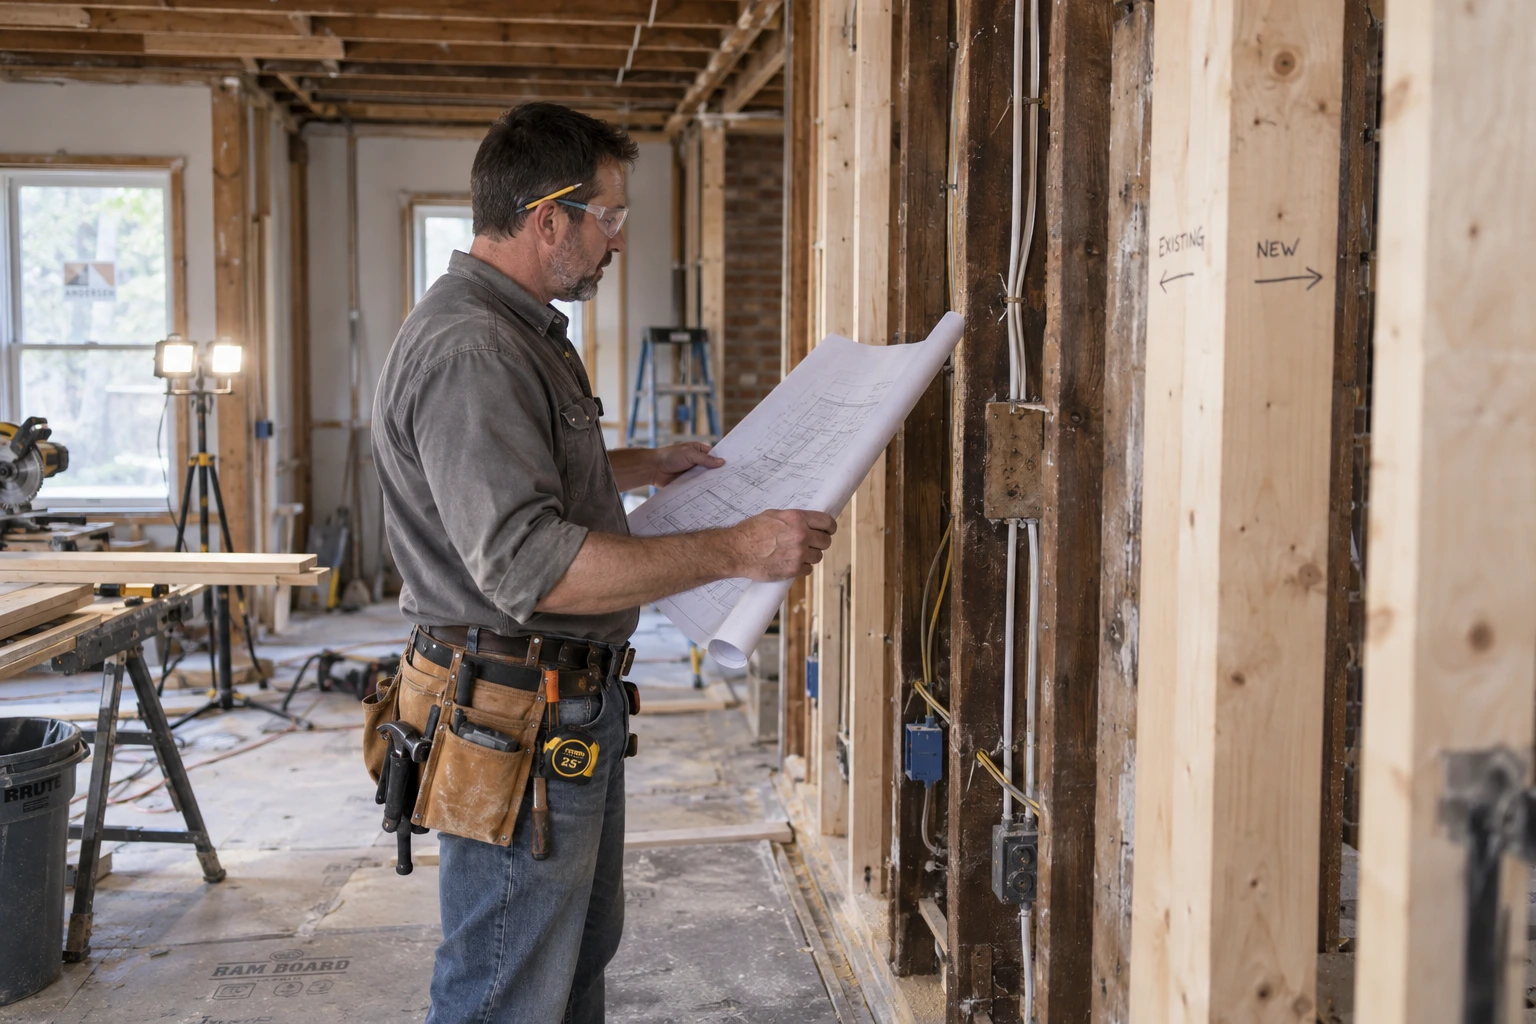
The cost of framing a remodel in Richmond, CA comes down to three things: how much framing is changing, what the existing structure asks for once it's opened, and what the engineer and inspector require to put it back together. A new header over one window is a small line item. Removing a load-bearing wall and tying in new shear walls is a bigger one.
There's no single Richmond framing rate, and any honest estimate starts with the plans. The more defined the scope, the more realistic the number.
This blog covers the main cost drivers for a remodel framing project in Richmond, CA, so you know what your framing contractor is pricing when they bid your job.
How Much Wall Is Moving?
The scope of change is the first and biggest cost driver. A remodel that opens one wall between the kitchen and living room is a different project than one that reworks the entire first floor.
Framing cost tends to scale with:
- Linear feet of wall removed or relocated
- Linear feet of new wall built
- Number of new door and window openings
- Whether any walls are load-bearing
- Whether the ceiling or floor framing has to change along with the walls
Two remodels with the same square footage can price very differently if one of them keeps the structure in place and the other rearranges it.
Headers, Beams And Posts
Whenever you open or widen a load-bearing wall, something has to carry the load above it. That's a header or a beam, with posts at each end that run down to a bearing point.
A few things drive the cost of that work:
- Span – A wider opening needs a bigger beam. Dimensional lumber may work for short spans, while longer ones need engineered lumber or steel.
- Load above – A beam under one floor and a roof carries more than a beam under just a roof. A beam under two stories is bigger again.
- Post landings – Each post needs a bearing point that goes all the way to the foundation. If there isn't one, a new post or footing has to be added below.
- Delivery and placement – Long beams don't fit through a door. Getting them into the house is sometimes a bigger problem than installing them.
All of that is decided by the structural engineer, not the framer. The framer's cost reflects what the engineer specifies.
Shear Walls, Hold-Downs And Hardware
Richmond sits in earthquake country. The Hayward Fault runs from Point Pinole, just north of the city, south along the East Bay hills to Fremont.
Many remodels trigger new shear walls, hold-downs or straps as part of the engineered design. Common examples include:
- Removing a long section of exterior wall for a bigger opening
- Adding a second story or a large addition that changes how loads travel
- Tying new framing into an older house that was never engineered for current seismic standards
- Framing that doesn't match the original plans because of past remodels
- Damaged or notched studs and joists from earlier trades
- Nonstandard lumber sizes or connections
- Hidden water damage or termite activity
- Permit scope – Design review or extra engineering for bigger changes
- Access – Narrow streets, limited parking and small side yards slow deliveries
- Protection – Keeping the rest of the house livable during the remodel takes framing and dust walls that aren't part of the finished design
- Phasing – Breaking the work into stages so the family can stay in the house usually costs more than working all at once
- Clear Scope – We price what the plans show, with assumptions called out if something isn't on the drawings yet.
- One-Business-Day Reply – Estimate requests get a response within one business day.
- Straight Answers – If we find a problem once a wall is open, we explain what it is and how it affects the framing cost and schedule.
- Framed To Code – We frame to code and to the engineer's details.
- Licensed California Contractor – Elite Builders IX is licensed and insured in California under CSLB #970551.
Each shear wall and hardware set is specified by the engineer, and each one adds labor and materials. The good news is that these details are hidden inside the walls and worth more than they cost, because they're what hold the house together when the ground moves.
What The Existing Structure Reveals
Remodel framing in Richmond also has to deal with what's already there. Opening a wall in an older home often shows:
None of that is visible at estimate time. A careful framing contractor will either call out the assumption clearly in the bid or flag change-order territory before building over something that looks wrong.
Permit Review, Inspection And Access
Richmond's Building Division handles permits and inspections through its online iMS portal. Each framing inspection has to pass before the walls are closed, which is the normal process on any remodel.
A few project-level details also move the cost:
These are the parts of a framing estimate that have more to do with the house and the job than with the design on paper.
Why Homeowners Choose Elite Builders IX
Honest Estimates From A Framing-First Contractor
Honest Estimates From A Framing-First Contractor
Elite Builders IX has framed homes in California since 2012, with more than 350 projects completed across Contra Costa County, the Bay Area and the Central Valley. Structural framing and remodel framing are what our crews do every day.
We focus on the structural scope. Finish work such as cabinets, tile and flooring is handled by other trades.
If you're planning a remodel in Richmond, CA and want an honest framing estimate, request a free estimate from Elite Builders IX. We'll get back to you within one business day.
Common Questions About Remodel Framing Cost
Homeowners ask the same handful of questions once they start pricing a remodel. These answers cover what comes up most often on the framing side.
FAQ

Free Estimate
Ready to start your project?
Tell us about your project and we'll respond within one business day — no pressure, no obligation.