
Often, yes. When walls are already open, it can be a good time to add the sheathing, hardware or connections an engineer specifies. Your approved plans and permit requirements decide what's needed.
November 9, 2026
Strong Frames Start Before The Shaking
Earthquake-Ready Structural Framing In Richmond, CA: What Homeowners Should Know
The Short Answer: It's About Sideways Strength
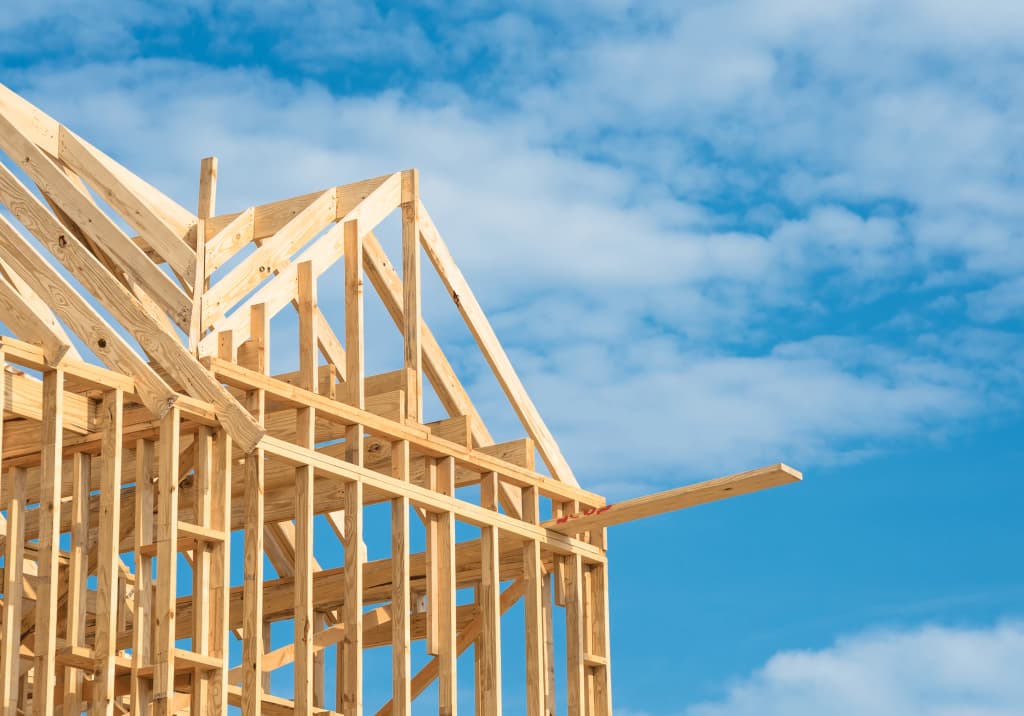
Earthquake-ready framing in Richmond, CA means building the wood frame to resist sideways shaking, not just to hold up the roof. That strength comes from braced shear walls, hold-downs and anchor bolts that tie the walls to the foundation, and nailing that follows the structural engineer's plans. When those pieces are built correctly, the house moves as one unit instead of pulling apart at the joints.
That matters here. The Hayward Fault runs from Point Pinole, just north of the city, south along the face of the East Bay hills to Fremont. Its last major earthquake struck in 1868.
You can't change the ground under your home. You can make sure the frame above it is built to handle it, whether you're remodeling, adding on or building new. That's the work our framing crews focus on across the city.
How Structural Framing Handles Earthquake Forces
Gravity pushes straight down. An earthquake pushes a house side to side, and it changes direction fast. A frame built only to carry weight can rack, slide on its foundation or separate where pieces meet.
Structural framing resists that movement with a few key parts:
- Shear walls – Wall sections covered with structural panels and nailed on a tight, specified pattern so they don't rack.
- Hold-downs – Steel connectors at the ends of shear walls that keep the wall from lifting when the building rocks.
- Anchor bolts and sill plates – The connection that keeps the frame from sliding off the foundation
- Straps, ties and blocking – Hardware and framing members that carry forces from the roof and floors down into the walls.
Each part depends on the others. A strong shear wall does little if its hold-down is missing or its nails are spaced wider than the plans call for.
Structural Framing For Older Richmond Homes
Many homes across Contra Costa County were built long before today's seismic details became standard practice. During a remodel, opening a wall can reveal framing that was never tied to the foundation the way a newer home would be.
Homes on raised foundations may also have short wood walls in the crawl space, called cripple walls. If those walls aren't braced and the house isn't bolted down, they can become a weak point in strong shaking.
The state's Earthquake Brace + Bolt program is aimed at this kind of house. Several Richmond ZIP codes, including 94801, 94804 and 94805, are on its eligible list. Grant amounts, contractor rules and enrollment windows change from year to year, so check the program's website before you plan around it.
Apartment buildings with parking or open space on the ground floor, often called soft-story buildings, are a separate issue. Those retrofits are engineered projects that start with a licensed engineer's assessment.
The Engineer Designs It. The Framer Builds It
Seismic details aren't guesswork. A structural engineer or architect decides where shear walls go, what sheathing and nailing they need, and which hold-downs to use. Those details are written into the approved plans.
The framing crew's job is to build exactly what's on the page. That means the right panel thickness, nail size and spacing, edge distances, and hardware in the right locations. It applies to new homes, additions and remodel framing alike, and it's the core of our structural framing work.
This is where "No Cutting Corners" earns its place as one of our values. A missing nail line or a skipped strap is hidden behind drywall within weeks. It's still missing when the ground starts moving.
Elite Builders IX frames to code and to the approved plans. If something on site doesn't match the drawings, we raise it before we build over it, not after.
What Structural Framing In Richmond, CA Should Look Like At Inspection
Before walls are closed, the building inspector checks the framing against the approved plans. On seismic details, that usually includes:
- Shear wall locations and sheathing
- Nail type, size and spacing
- Hold-downs and anchor bolts in the specified locations
- Straps, ties and other required connectors
Inspection-ready framing means those items are complete and easy to verify when the inspector arrives. Our goal on every job is to pass the framing inspection the first time, so the trades that follow can stay on schedule.
Why Homeowners And Builders Choose Elite Builders IX
Framing-First Experience For Remodels, Additions And New Builds
Framing-First Experience For Remodels, Additions And New Builds
Elite Builders IX has framed homes in California since 2012, with more than 350 projects completed. Structural framing is our core service, not an add-on to a handyman business.
- Framing-First Specialization – Walls, floors, roofs, trusses, headers and structural hardware are the work our crews do every day.
- Built To The Plans – We frame to code and to the approved structural drawings, including shear walls, hold-downs and connectors.
- Straight Answers – If we find a problem behind a wall, we explain what it is and how it affects the framing.
- Reliable Scheduling – We respond to estimate requests within one business day and keep you updated as the work moves forward
- Licensed California Contractor – Elite Builders IX is licensed and insured in California under CSLB #970551.
We focus on the structural scope. Finish work such as cabinets, tile and flooring is handled by other trades.
If you're planning a remodel, addition or new build and want structural framing in Richmond, CA that's built to the plans and ready for inspection, request a free estimate from Elite Builders IX. We'll get back to you within one business day.
Common Questions About Earthquake-Ready Framing
Seismic details are easy to overlook because they end up hidden inside the walls. These answers cover what homeowners ask most before a remodel, addition or new build.
FAQ
Free Estimate
Ready to start your project?
Tell us about your project and we'll respond within one business day — no pressure, no obligation.