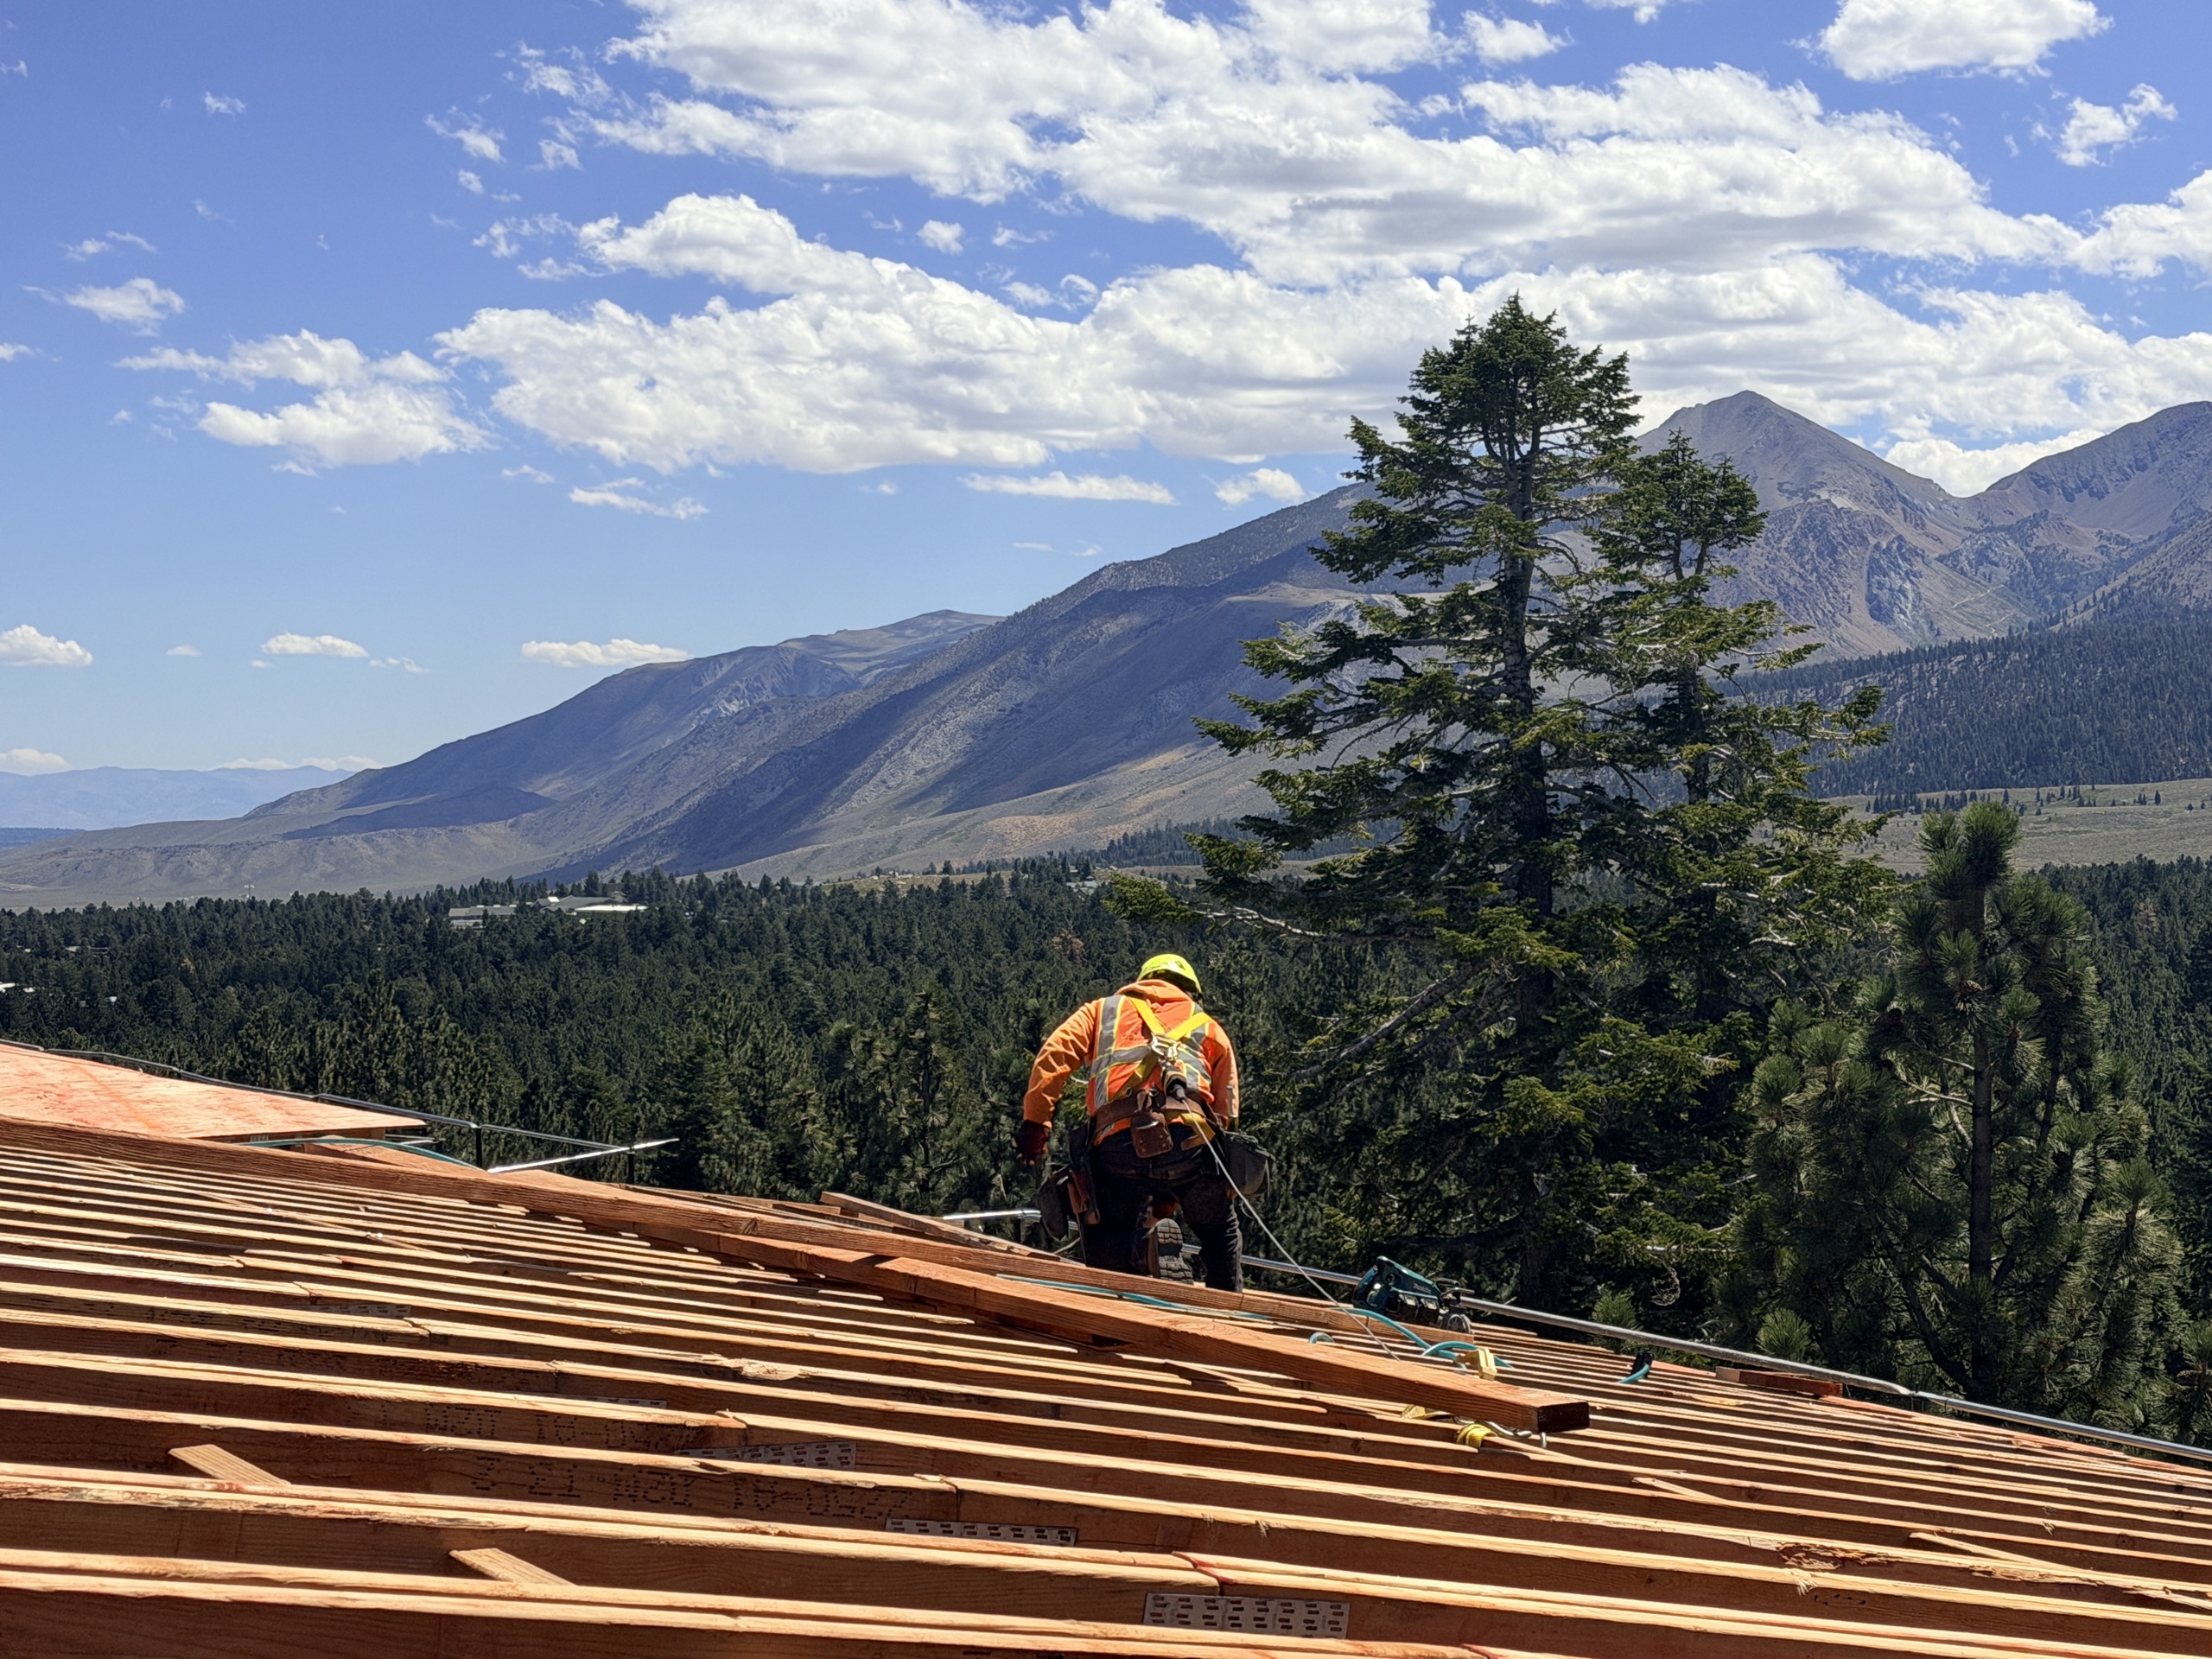
Few places in California ask more of a roof than Mammoth Lakes. The Town treats all of Mammoth Lakes as a snow area, and its design standards set a basic ground snow load of 230 pounds per square foot at elevations up to 8,500 feet, and 300 pounds above that.
Loads like that change the frame. The engineer sizes rafters, beams, headers, posts and connections to carry them, and every piece has to be installed exactly as drawn.
Elite Builders IX frames custom homes and mountain builds to those plans, with the same framing-first standards we bring to every project.
Custom Homes And Mountain Builds Across The Eastern Sierra
We work with homeowners, architects, builders and general contractors, and every service below starts from the engineer's snow-load design.
Because the building season is short, we plan framing schedules around getting each structure dried in before winter.
Custom Home Framing
Mountain homes often combine steep roofs, heavy timber or engineered beams, tall walls and large glass openings. We frame every member and connection to the drawings.
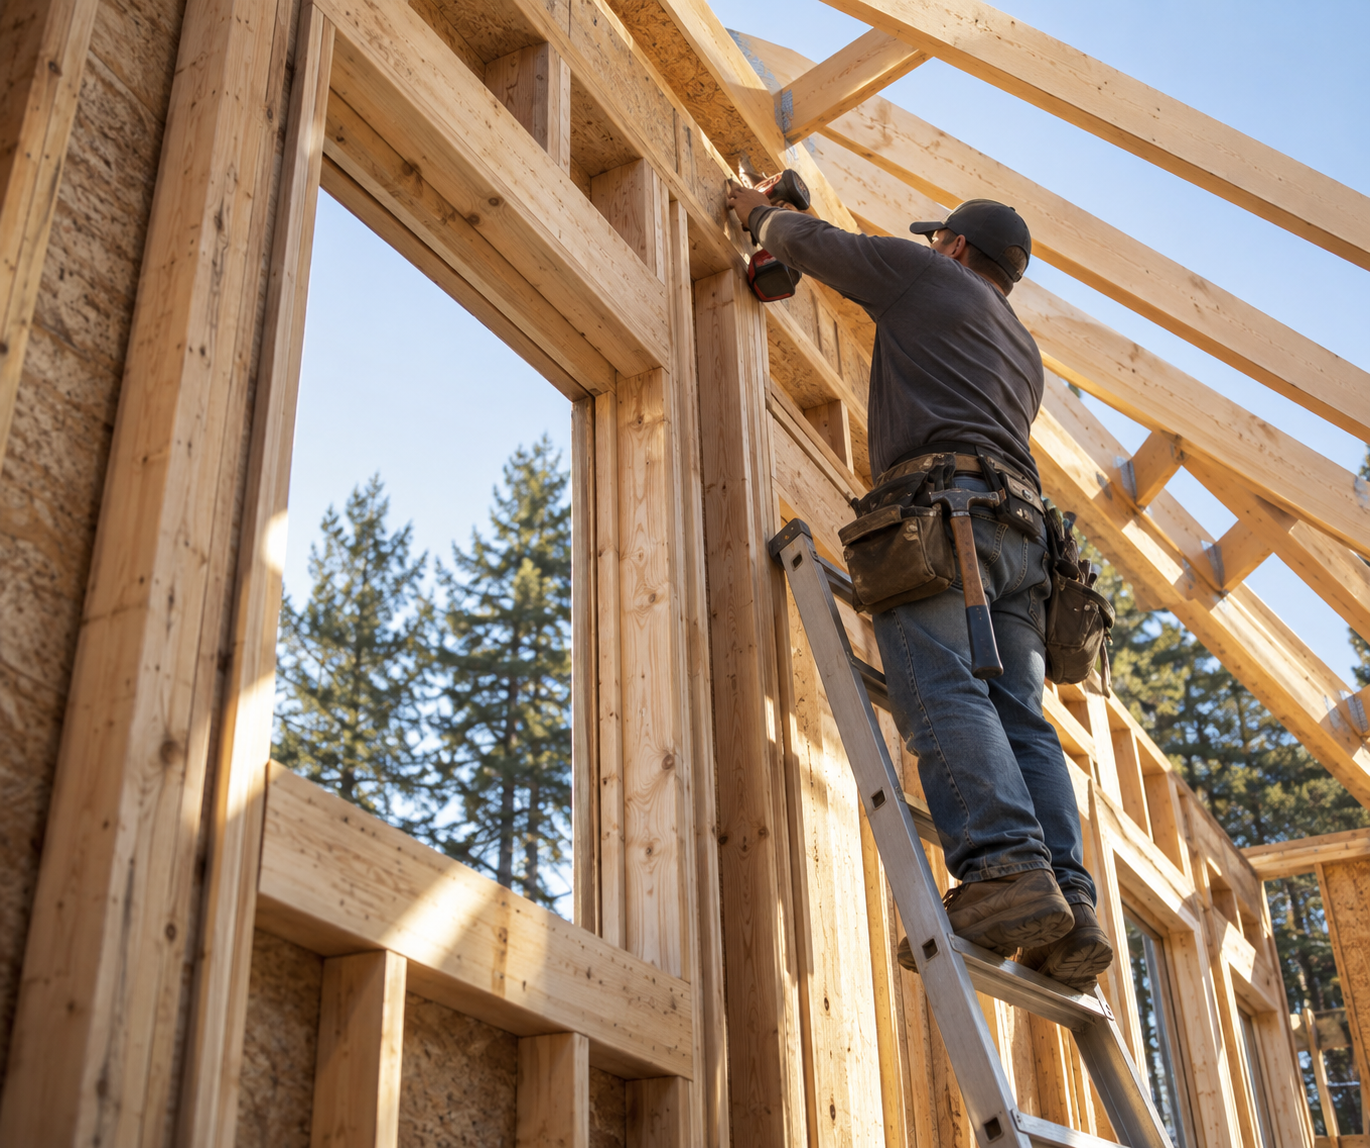
On mountain homes, we frame steep roofs and tall walls to the engineer's design. We also install heavy timber or engineered beams with the specified connections, and set headers for large glass openings.
Mountain designs ask a lot of the frame, and every member is sized for snow.
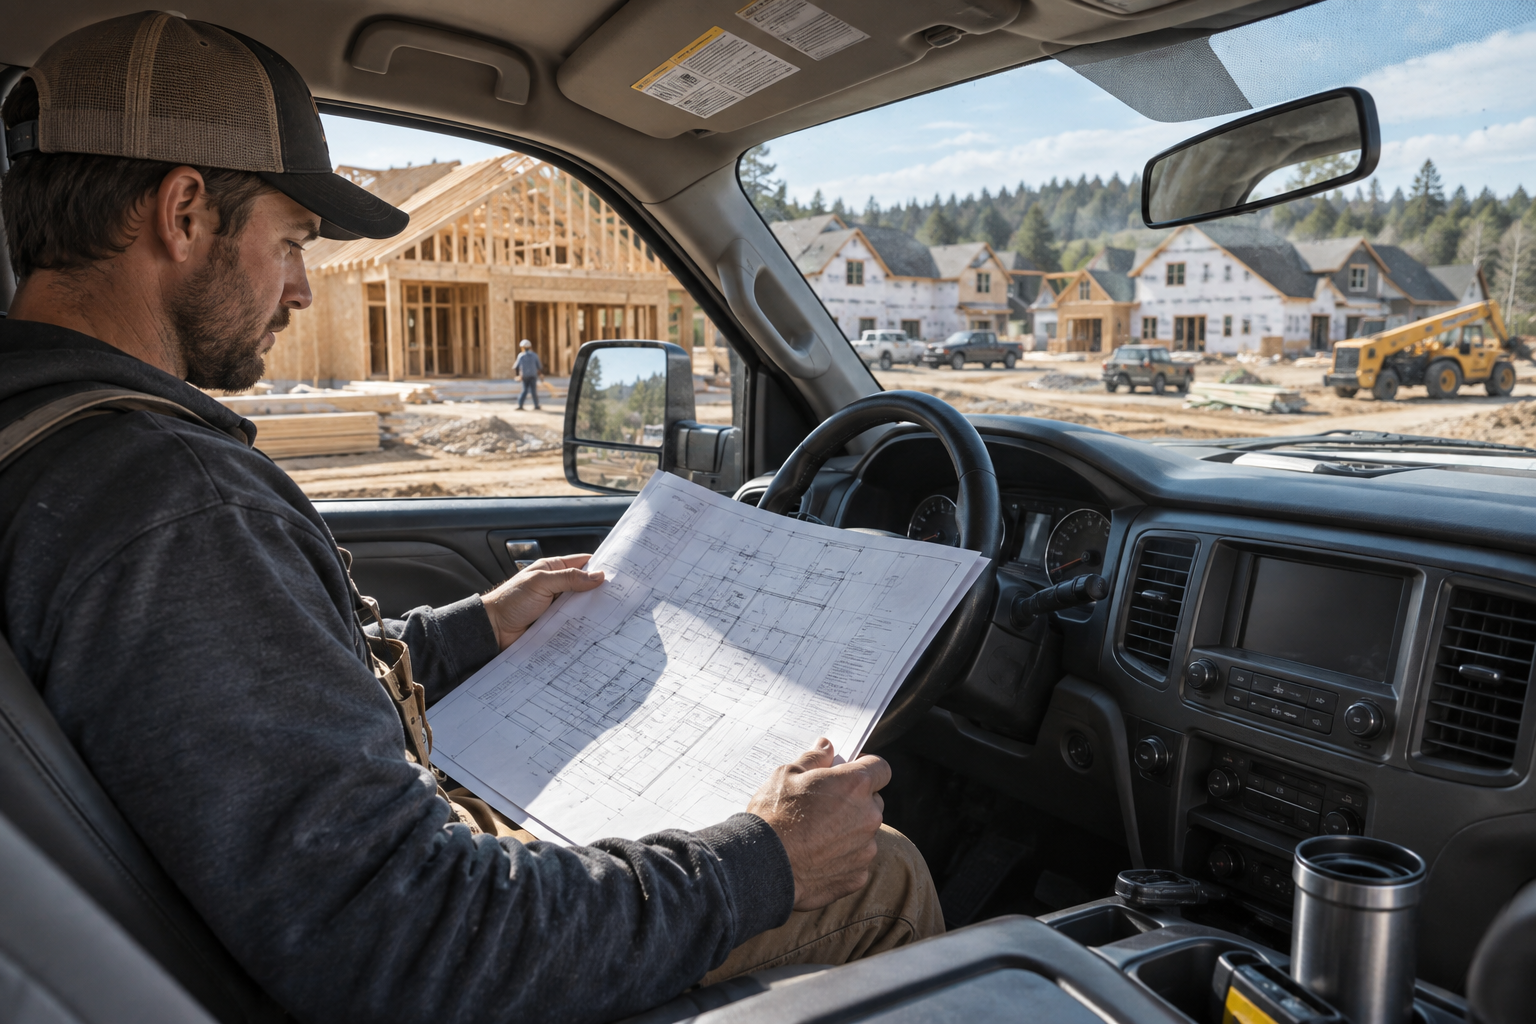
New homes, condominiums and townhomes need to be closed in before the snow arrives. When several homes go up together, we plan the framing schedule around the short building season from the start.
For Mammoth Lakes builders, our crews sequence the work so roofs go on as early as possible. They also frame each plan to the snow-load design on its drawings, and coordinate with your builder on deliveries and where materials are stored.
Buildings that are closed in on time let interior work keep going through the winter.
Additions in snow country have to carry their own snow load and handle the spots where new roofs meet old ones. We frame those tie-ins exactly as designed.
For Mammoth Lakes additions, we frame additions to the snow-load design on the plans. We also build the connections where new roofs meet existing ones exactly as drawn, and plan the work around the building season.
A tie-in built as designed helps the new roof carry snow the way the engineer intended.
Remodels that remove walls or add openings change the path heavy roof loads take to the foundation. We frame the beams, posts and connections your engineer sized for snow.
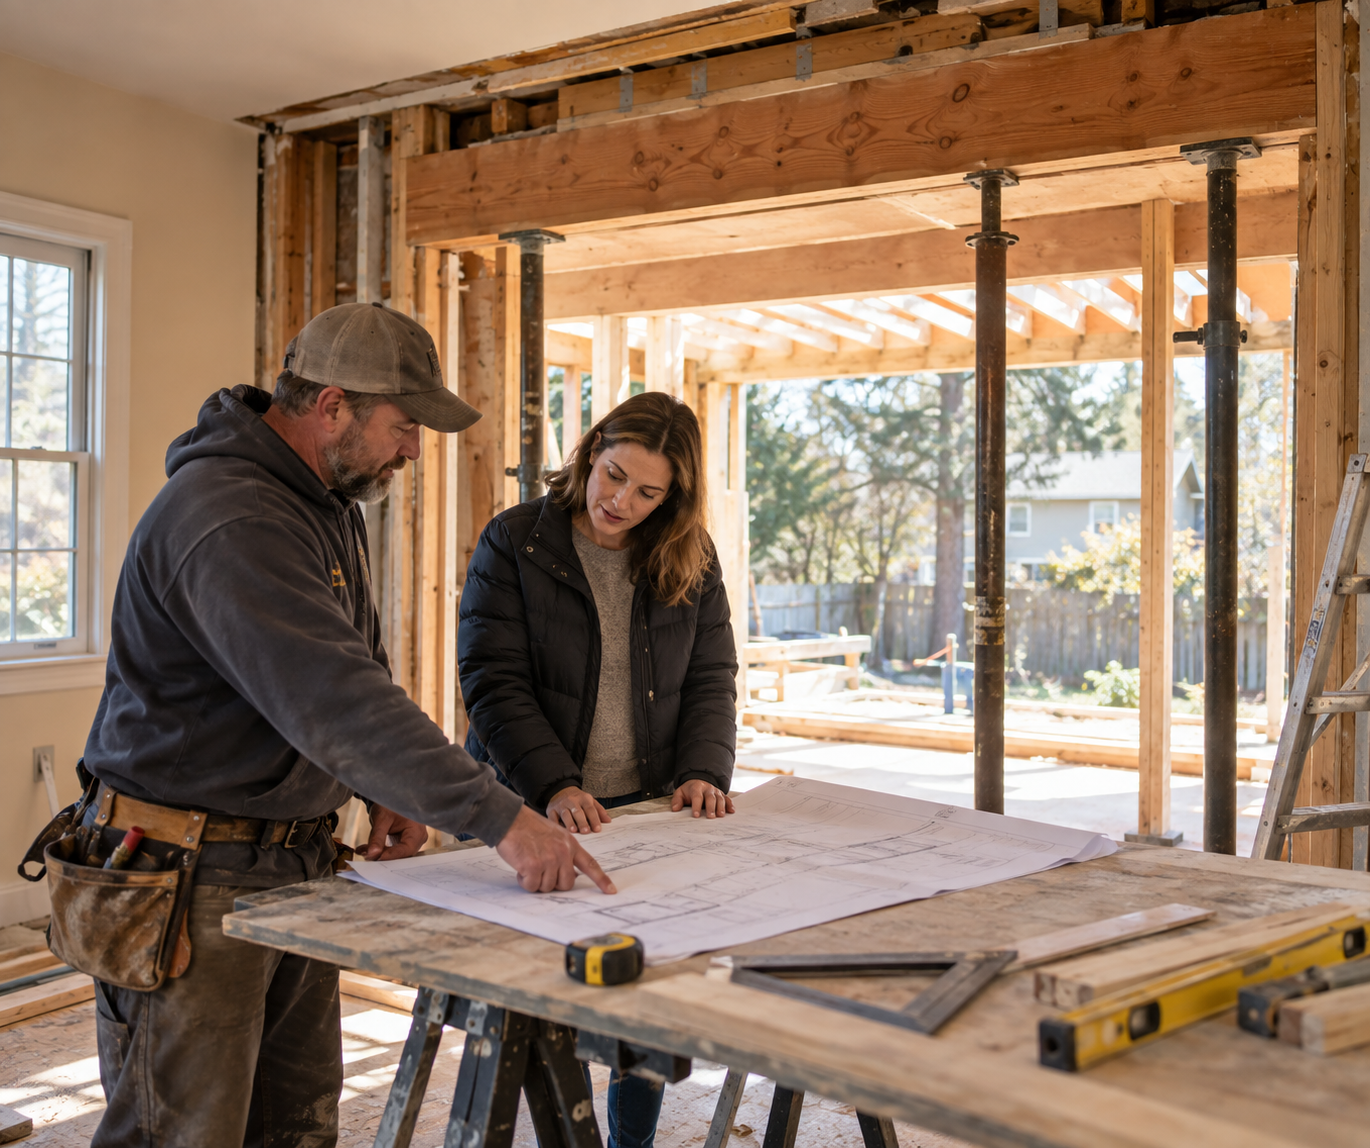
On Mammoth Lakes remodels, we set beams and posts where load-bearing walls come out. We also reframe openings with headers sized for the design snow load, and follow every connection detail exactly as specified.
A remodeled house here still has to carry the same snow as before.
Condominiums, townhomes and commercial buildings carry the same heavy snow loads as any home here, often with more complex lateral systems. We frame each one to the engineer's design.
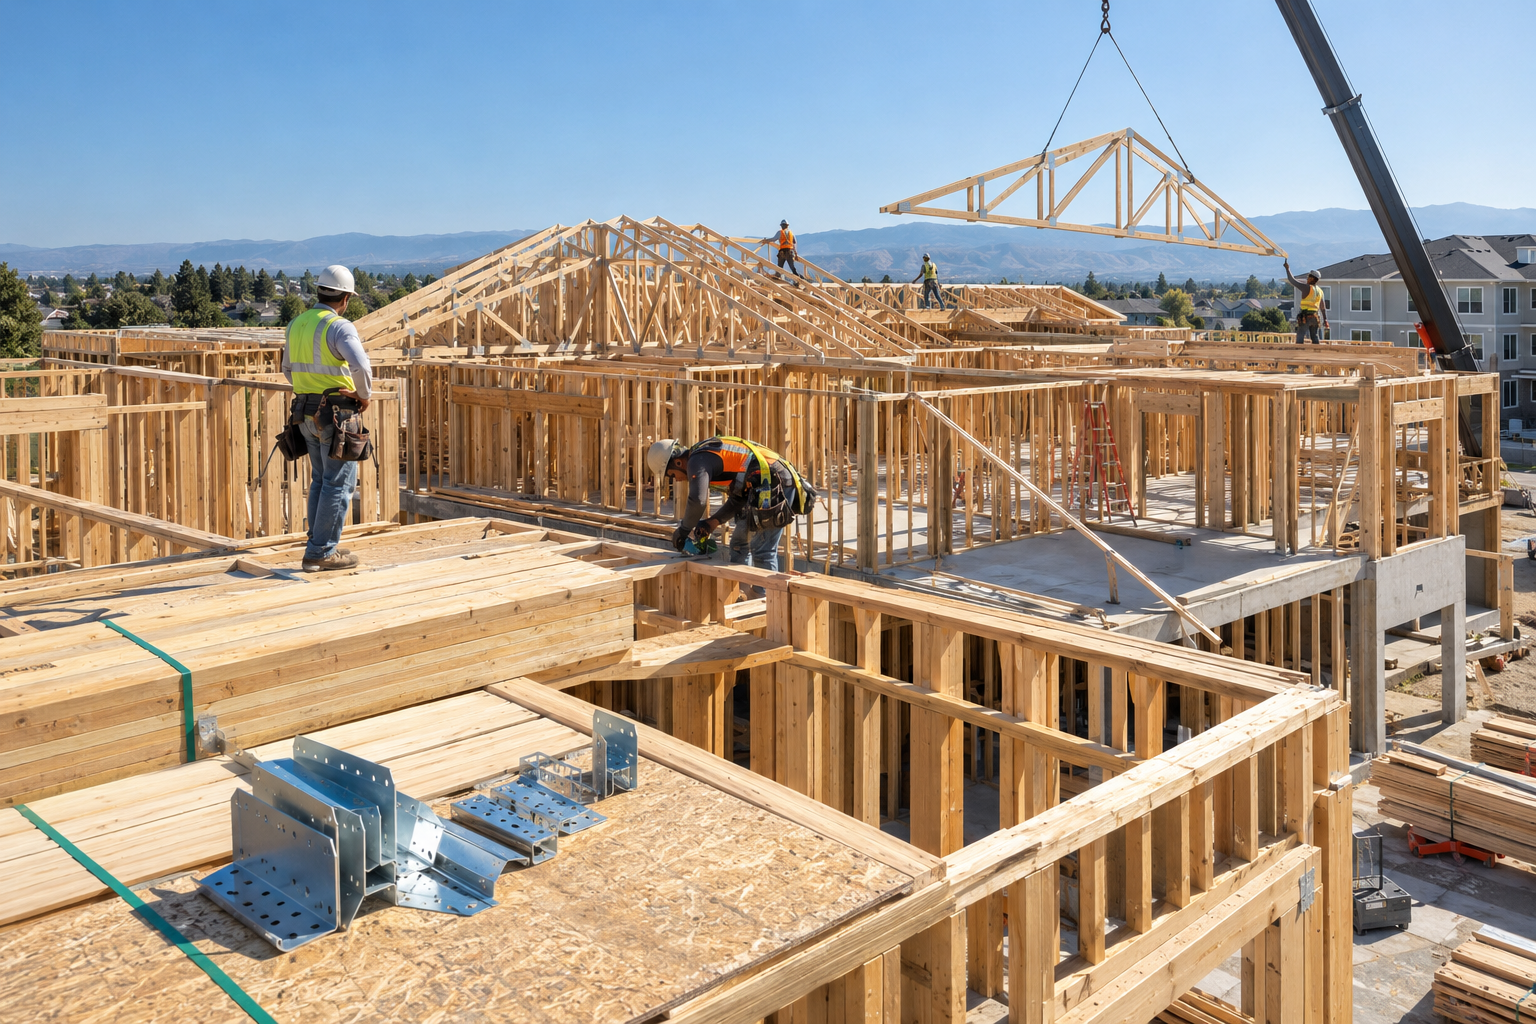
On multi-family and commercial projects, our crews frame walls, floors and roof systems to the snow-load design. They also build the shear walls and hold-downs that carry a heavier roof's seismic forces, and coordinate with the general contractor on deliveries and the building season.
Larger buildings get the same snow-country care as a custom home.
Why Mammoth Lakes Homeowners And Builders Choose Elite Builders IX
Framing-First Expertise Backed By Clear Standards
2012Family-owned since
970551CSLB license
Choosing a framing contractor in Mammoth Lakes means choosing the team responsible for one of the most important stages of your project.
Elite Builders IX is built around framing. It isn't a side service added to a general handyman business. Structural, rough, custom, production and addition framing are the work our crews do every day.
Framing-First Expertise Structural framing is our core work: walls, floors, roofs, trusses, headers and structural hardware.
Experienced Crews Our team knows how the structure comes together, from blueprint review to final walkthrough.
Licensed And Insured Licensed California contractor, CSLB #970551, with coverage on our job sites.
Honest Estimates We explain the scope clearly before work begins.
Reliable Scheduling In a short season, a late frame can push a project into winter. We plan around that.
No Cutting Corners Every cut, connection and nail line matters, especially the ones that carry snow.
Residential And Commercial Experience We work with homeowners, builders, general contractors and developers on projects in Mammoth Lakes and across the Eastern Sierra.
Elite Builders IX has been family-owned since 2012 and has completed more than 350 projects across 19 cities. We handle the structural framing; cabinets, tile, flooring and other finish work are handled by other trades.
What Clients Say
Google Reviews For Elite Builders IX In Mammoth Lakes, CA
What Clients Say About Our Work
Before you hire a framing crew, you want to know how it communicates, handles the work and follows through once the project starts.
See what homeowners, builders and general contractors say about working with our crews.
Reviews
No reviews found.
Our Process
What Professional Framing Looks Like On The Job
Square Walls, Clean Connections, And Inspection-Ready Work
Professional framing is not just about moving quickly. It is about creating a structure that is accurate and ready for every trade that follows.
During the framing process, the crew may work on:
Floor systems and joists
Exterior and interior walls
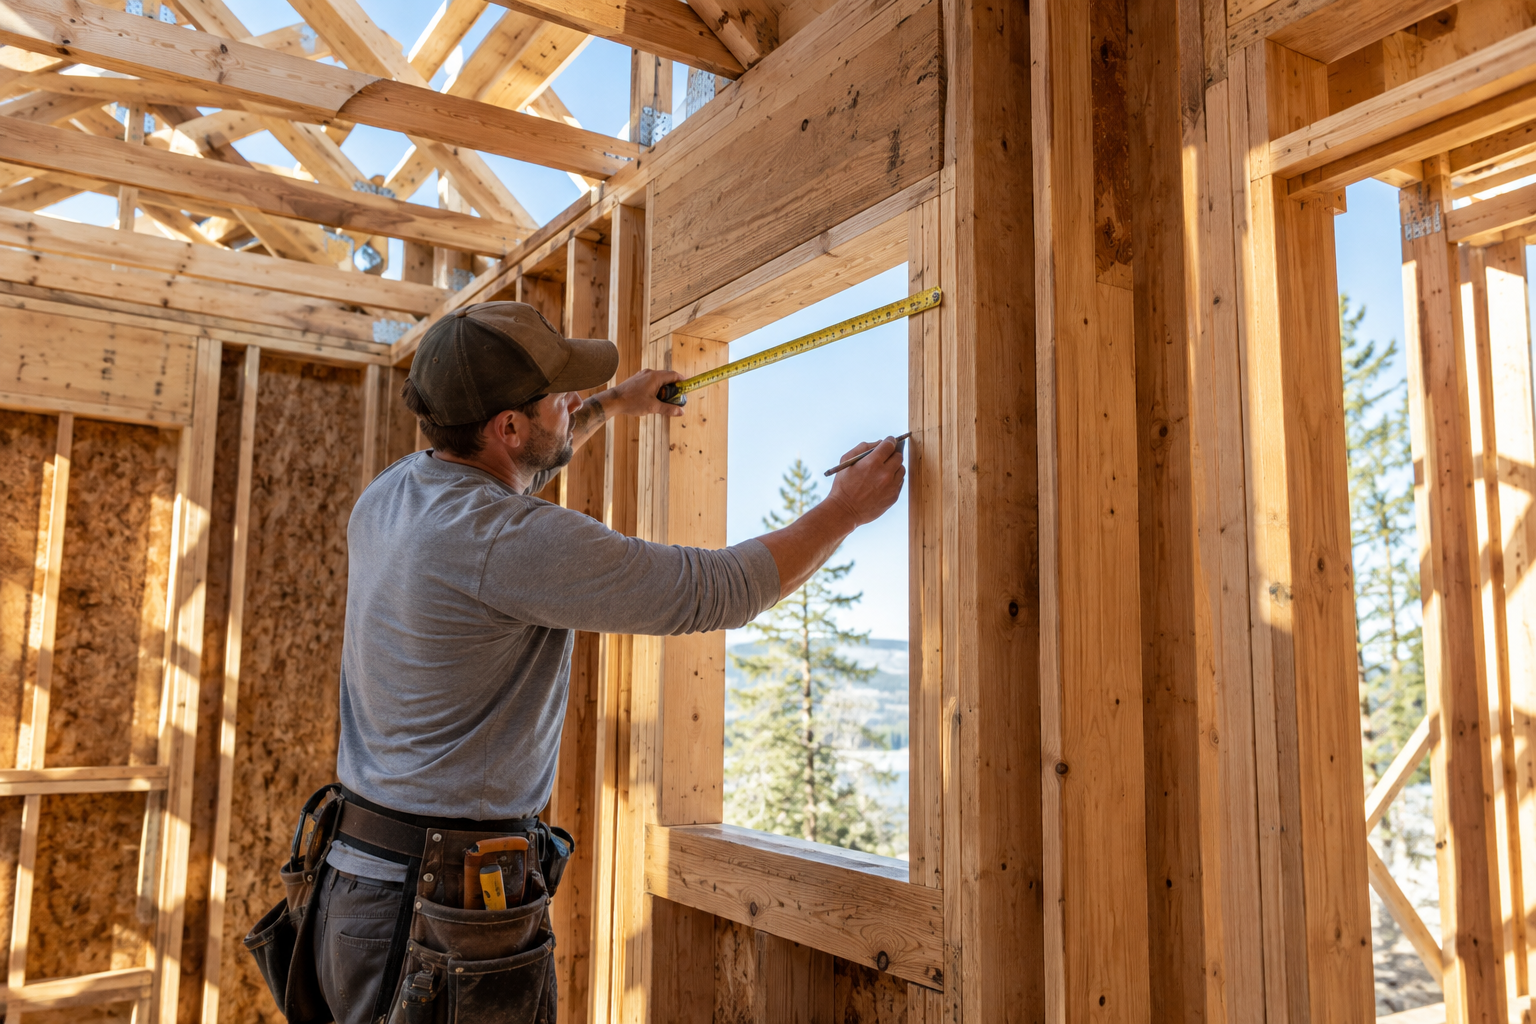
Window and door openings
Headers and structural supports
Roof rafters and trusses
Wall and roof connections
Structural changes for additions and remodels
Each part needs to line up with the plans and the existing conditions of the project. When the frame is accurate, roofing, siding, windows, electrical, plumbing, insulation, drywall, and finish work can move forward with fewer complications.
That is the value of hiring a framing specialist. The work may eventually be covered, but it continues to affect the building long after the framing stage is complete.
Questions
Frequently Asked Questions About Framing Services In Mammoth Lakes, CA
Planning a framing project in Mammoth Lakes, CA often raises questions about the type of work involved, the projects Elite Builders IX handles and what to expect before construction begins.
These answers cover the questions we hear most often from homeowners, builders and general contractors.
FAQ
No FAQs found.
Where We Work
Serving Mammoth Lakes, CA And Nearby Communities
Elite Builders IX takes on custom homes, additions and mountain builds in Mammoth Lakes, CA and across Mono County.
What Mammoth Lakes Asks Of The Frame
Mammoth Lakes has some of the heaviest snow loads in California and a short building season. Here's what that asks of the frame:
Heavy Snow Loads Town standards set basic ground snow loads of 230 psf up to 8,500 feet and 300 psf above. Beams, rafters, headers and posts are sized for it, and connections have to be installed exactly as specified.
Snow Counts In Seismic Design Town standards add at least 20% of the design roof snow load to the dead load for seismic design. A heavier roof means more sideways force, carried by the shear walls and hold-downs on your plans.
A Short Building Season From November 1 to April 30, the Town restricts storing materials in the right-of-way, where plowed snow can bury them. Getting a home framed and dried in before winter takes planning from the start.
Lessons From Record Winters After the record snow of 2022–23, the Town issued guidance on building damage from heavy snow. A roof framed exactly to its snow-load design is the first line of defense.
We plan for every one of these from the first review of the plans.
Book An Estimate
Schedule A Free Framing Estimate In Mammoth Lakes, CA
Tell Us About Your Project
The earlier we see your plans, the better we can fit framing into the building season. Send us the plans or a short description, and we'll respond within one business day with clear next steps.
Our team frames for homeowners, builders and general contractors throughout Mammoth Lakes and the surrounding area.