Yes. Additions can be connected to older homes, but the existing structure needs to be reviewed carefully. Previous remodels, uneven walls, outdated framing, roof changes, and existing foundation conditions may affect how the new addition is connected.
October 20, 2026
What Modesto Homeowners Should Know Before Building A Home Addition
What Modesto Homeowners Should Know
Before Building A Home Addition
A Home Addition Starts With More Than Extra Space
A home addition can give your Modesto, CA, home the extra room you've been missing. Whether you're planning a larger kitchen, a new bedroom, a family room, or a second-story expansion, the project needs to connect properly with the existing structure.
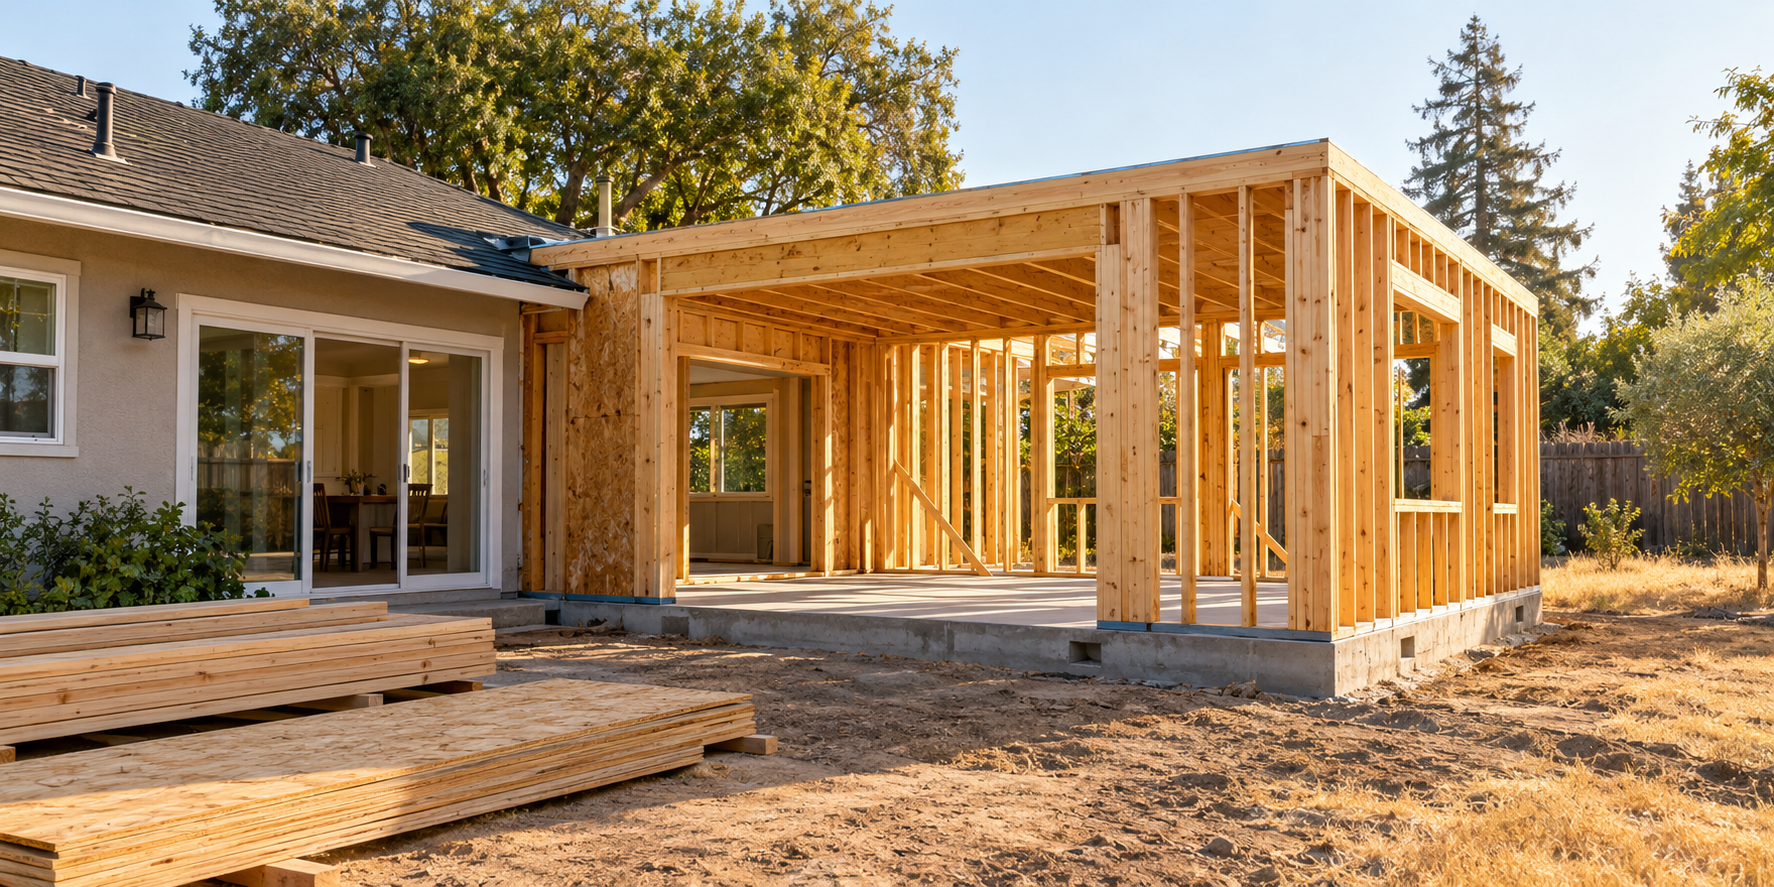
That connection is where home addition framing becomes especially important. The new walls, floor system, roofline, windows, doors, and structural openings all need to work with the home's current layout.
Homes near College Avenue, Rose Avenue, and older streets around Graceada Park may have mature landscaping, established driveways, and existing layouts that require extra planning before construction starts. Even newer properties in Modesto can have site conditions that affect how an addition is framed and connected.
Before you begin, it helps to understand how the process works and what your framing contractor should be prepared to handle.
What To Plan Before Building A Home Addition In Modesto, CA
A successful addition starts well before the first piece of lumber arrives. Your plans should account for the home's current structure, the proposed layout, property requirements, utility locations, and how the new space will connect to the existing house.
You may also need to consider setbacks, foundation work, roof transitions, drainage, windows, doors, and how construction crews will access the property. On established Modesto streets, limited driveway space or mature trees can affect where materials are delivered and how the jobsite is organized.
Working through these details early helps reduce confusion once construction begins. It also gives your framing contractor a clearer understanding of the walls, openings, beams, headers, floor systems, and roof connections that need to be built.
How Existing Home Conditions Affect
Home Addition Framing
Every existing home has its own construction history. Previous remodels, older materials, uneven walls, roof changes, and past repairs can affect how a new addition connects to the original structure.
For example, an existing exterior wall may need to be opened or partially removed to connect the new room. A larger doorway may require a new header or beam. A second-story addition may require careful coordination between the existing foundation, walls, floor system, stairs, and roof.
These conditions do not automatically prevent a home addition, but they do need to be identified before framing begins. A framing contractor who understands structural work can help the project team address these details before they create delays for roofing, windows, plumbing, electrical, insulation, or drywall crews.
What A Home Addition Framing Contractor Handles
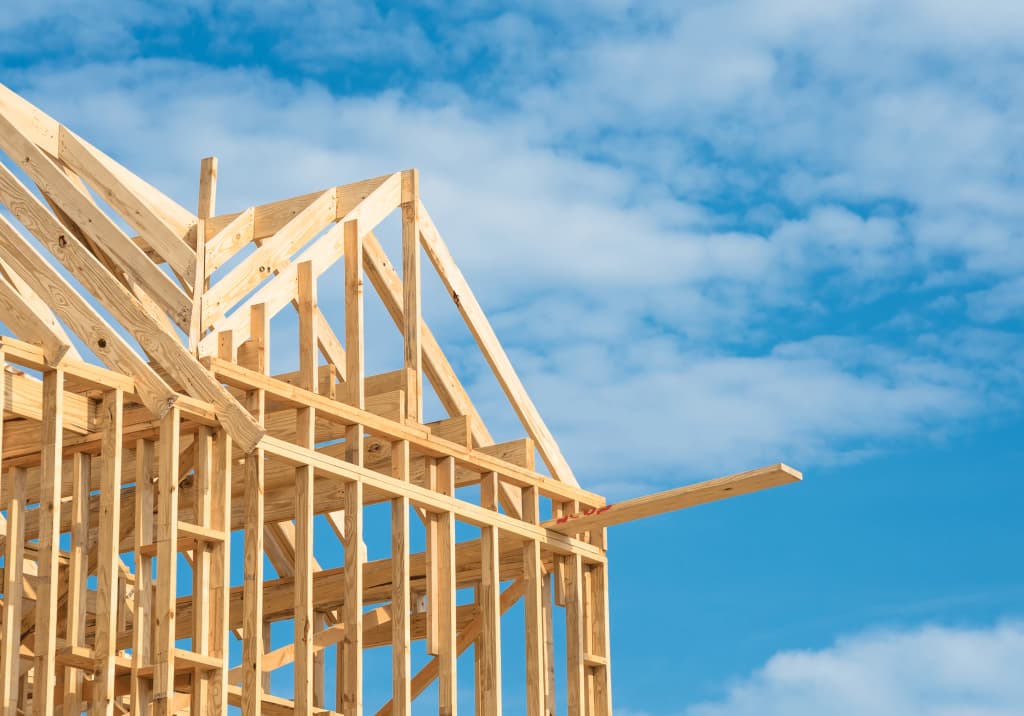
Home addition framing includes the structural framework that gives the new space its shape and support. The exact scope depends on the plans, but it may include floor framing, exterior walls, interior partitions, headers, beams, window openings, door openings, roof framing, and connections to the existing home.
Elite Builders IX focuses on structural framing for additions, remodels, new construction, and custom residential projects. Our team works from the plans and helps build the framework needed for the next stages of the project.
That framing-first approach is important because the new structure needs to be ready for more than just its finished appearance. The walls and roof must create the correct openings, support the intended loads, and give other trades a reliable surface to work from.
Home addition framing may also involve:
- New exterior and interior wall layouts
- Floor joists and subfloor framing
- Headers above windows and doors
- Beams and posts for larger openings
- Roof framing and roofline connections
- Stair openings for second-story additions
- Framing around plumbing, electrical, and mechanical openings
Why Home Addition Framing Needs
To Match The Existing Home
A new addition should feel like part of the original house, both structurally and visually. That means the new framing needs to account for the existing roofline, floor height, wall layout, windows, doors, and exterior finishes.
If the addition is framed too high, too low, or out of alignment, it can create problems when the roof, siding, drywall, flooring, or windows are installed. Small layout issues can become much harder to correct once the project moves beyond the framing stage.
Careful measurements and clear communication help the new structure connect more naturally to the existing home. This is especially important when adding space to an older Modesto property with previous renovations or irregular layouts.
Choosing A Framing Contractor For Your
Modesto Home Addition
When comparing framing contractors, look for a team with experience in the type of addition you are planning. A contractor who regularly handles new construction may understand basic framing, but additions also require careful work around an existing structure.
Ask whether the contractor handles structural framing, how they coordinate with builders and other trades, and whether their crews follow the project plans closely. You should also feel comfortable asking how they approach openings, headers, roof connections, and changes discovered during construction.
Elite Builders IX is a framing-first contractor serving Modesto and the Central Valley. We work with homeowners, builders, developers, and general contractors on home additions, custom homes, remodels, production framing, and other structural projects.
Our team focuses on the framing scope so your addition has a strong, accurate framework for the construction stages that follow.
Why Modesto Homeowners Choose Elite Builders IX
Framing-First Experience For Home Additions And Structural Remodels
Home addition projects require coordination between the existing home and the new structure. Elite Builders IX brings a framing-first focus to that process, with attention to layout, structural connections, openings, and project communication.
We understand that framing is not just about making walls stand. The structure needs to support the design, align with the existing home, and prepare the project for roofing, siding, windows, insulation, drywall, and interior finishes.
From additions near downtown Modesto to larger residential projects throughout the Central Valley, our team works to keep the structural scope clear and the construction process organized.
- Framing-Focused Expertise – Structural framing is our core service, including home additions, new construction, remodels, and custom residential projects.
- Experience With Existing Structures – We understand that additions require careful connections between new framing and the original home.
- Clear Communication – We work with homeowners, builders, developers, and general contractors to help keep project details organized.
- Attention To Structural Details – We focus on walls, floor systems, headers, beams, openings, roof framing, and other elements shown in the project plans.
- Licensed California Contractor – Elite Builders IX is licensed and insured in California under CSLB #970551.
If you're planning a home addition in Modesto, CA, choosing a framing-first contractor can help you start the project with a stronger structural plan.
When To Contact A Framing Contractor
About Your Modesto Home Addition
It's best to involve your framing contractor before construction begins, while the plans are still being developed or finalized. Early conversations can help identify framing requirements, structural connections, access concerns, and details that may affect the project schedule.
Elite Builders IX can discuss your home addition plans, project type, and framing needs before work starts. Whether you're adding one room or expanding upward with a second-story addition, we can help you understand the structural framing scope.
Ready to discuss your project? Request a free estimate from Elite Builders IX.
Common Questions About Home Addition Framing In Modesto, CA
Building an addition can feel overwhelming when you're unsure how the new structure will connect to your existing home.
These answers can help you better understand the framing stage before you schedule your project.
FAQ
Free Estimate
Ready to start your project?
Tell us about your project and we'll respond within one business day — no pressure, no obligation.