
Yes. An addition can be connected to an older home, but the existing walls, floors, foundation, roofline, and previous modifications need to be considered during planning and framing.
October 20, 2026
Common Framing Challenges On Older Modesto Homes
Common Framing Challenges On Older Modesto Homes
And How To Plan Ahead
Older Homes Often Hide More Than You Can See
Older Modesto homes have character, established landscaping, and layouts that may not be found in newer construction. Homes near downtown Modesto, College Avenue, Rose Avenue, and the streets surrounding Graceada Park may have been updated several times throughout the years.
Those updates can create challenges when you're ready to remodel, remove a wall, add a room, or change the layout. The framing behind the walls may not match the original plans, and previous repairs may have changed how different parts of the house connect.
That doesn't mean an older home cannot support a new addition or structural remodel. It simply means the framing work needs to begin with a closer look at the existing structure.
Understanding the most common challenges can help you prepare for the project and choose the right framing contractor for the work.
Uneven Walls And Floors Can Complicate
Older-Home Framing
Many older homes have settled over time, which can lead to floors that are not perfectly level or walls that are slightly out of plumb. Previous repairs may also have created uneven transitions between rooms.
These conditions may not be obvious during everyday life, but they can become more noticeable when you remove a wall, install new framing, or connect an addition to the existing home.
New framing needs to be laid out accurately even when the original structure is not perfectly square. A professional framing contractor can identify these conditions early and help determine how the new walls, floors, headers, and openings should connect.
Addressing these details during the framing stage helps prevent problems later when drywall, cabinets, flooring, windows, and doors are installed.
Previous Remodels May Have Changed
The Original Framing Layout
Older Modesto homes often have a history of repairs and remodels. A kitchen may have been opened up years ago, a garage may have been converted, or a bedroom may have been divided into smaller rooms.
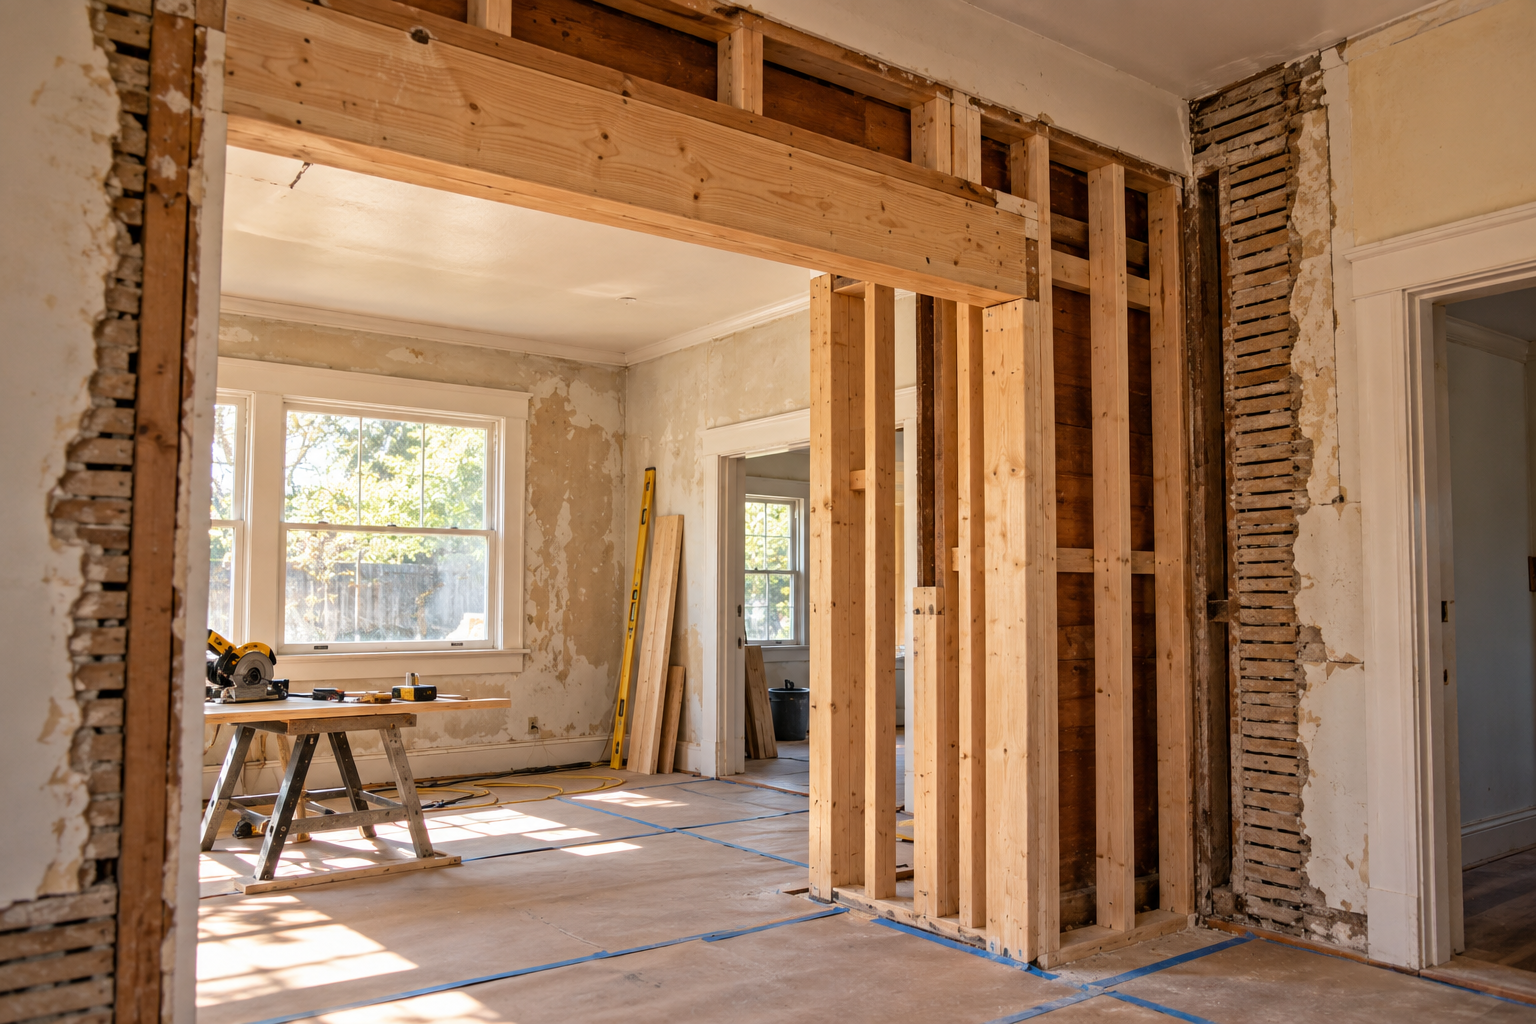
Those changes can affect the framing behind the walls. A wall that appears to be nonstructural may have been modified over time, or a previous opening may have been supported with a header that does not match the current design.
Before removing walls or changing a layout, it's important to understand what is already supporting the structure. New headers, beams, posts, or other framing may be needed to safely create a wider opening or connect a new room.
Working from assumptions can create unnecessary problems. Careful inspection and coordination with the project plans give your contractor a clearer picture of what needs to happen before demolition or new framing begins.
Outdated Materials Can Affect Structural
Framing In Older Modesto Homes
Older homes may contain materials and construction methods that differ from those used in newer buildings. The existing framing may include older lumber sizes, unusual connections, or repairs that are difficult to see from the finished interior.
When walls are opened, your project team may find damaged wood, incomplete connections, old plumbing or electrical routes, or framing that was altered during an earlier renovation.
These discoveries do not always mean the project needs to stop, but they may require the framing plan to be adjusted. Replacing damaged sections, reinforcing openings, or rebuilding part of a wall can help create a stronger connection between the existing home and the new work.
A framing contractor should explain what was found, why it matters, and how the recommended work supports the rest of the project.
Limited Access Can Make Modesto Remodels
More Difficult To Organize
Construction access can be another challenge on older residential properties. Established streets may have narrow driveways, mature trees, detached garages, tight side yards, or limited space for storing materials.
These conditions can affect where lumber is delivered, how materials are moved, and how the work area is protected. They may also require more planning when the addition is located at the back or side of the home.
Planning access before framing begins helps the crew work more efficiently and reduces unnecessary disruption around the property. It also gives the homeowner a better understanding of how materials and equipment will reach the construction area.
For homes near busy streets such as McHenry Avenue or College Avenue, the project team may also need to consider traffic, parking, and delivery timing when organizing the jobsite.
Roof And Floor Connections Require
Extra Attention On Additions
Connecting a new addition to an older home can be one of the more technical parts of the framing process. The new floor height, wall layout, roofline, and exterior finishes all need to work with the existing structure.
A roof connection may involve new rafters, trusses, valleys, sheathing, flashing, and changes to the existing roofline. A floor connection may require careful coordination between new joists, subfloor levels, foundation work, and the existing floor system.
If these connections are not planned correctly, the addition may create problems for roofing, siding, windows, insulation, drywall, and interior finishes. That is why home addition framing should be reviewed as a structural system rather than treated as a simple room extension.
Why Older Modesto Homes Need
An Experienced Framing Contractor
Older-home framing requires attention to the existing conditions, not just the new design. The contractor needs to understand how the current structure works and how the proposed framing will connect to it.
Elite Builders IX focuses on structural framing for remodels, home additions, new construction, custom homes, and other residential projects. Our team works with homeowners, builders, developers, and general contractors to help address framing requirements before the project moves into the next phase.
We focus on the structural scope, including walls, headers, beams, layouts, openings, floor systems, and roof framing. Finish remodeling work such as cabinets, tile, fixtures, and flooring is handled by other trades after the framing stage is complete.
For older Modesto homes, that framing-first focus can help make hidden conditions easier to address before they become larger construction problems.
How Elite Builders IX Helps With Older-Home Framing
Structural Framing For Remodels, Additions, And Layout Changes
Every older home has its own construction history, so the framing approach needs to match the property. Elite Builders IX brings experience with structural framing projects that involve existing walls, new openings, additions, and remodel layouts.
We communicate with homeowners and project teams about the framing scope so the work is easier to understand from the beginning. Our goal is to create a strong framework that supports the design and prepares the home for the next construction stages.
- Framing-First Specialization – Structural framing is our core service, including remodel framing, home additions, new construction, and custom residential work.
- Experience With Existing Structures – We understand that older homes may have uneven framing, previous remodels, and hidden conditions that affect new work.
- Careful Layout And Connections – We focus on walls, headers, beams, openings, floor systems, and roof connections shown in the project plans.
- Clear Communication – We work with homeowners, builders, developers, and general contractors to keep the structural scope organized.
- Licensed California Contractor – Elite Builders IX is licensed and insured in California under CSLB #970551.
If you're remodeling an older home in Modesto, CA, a framing-first contractor can help you address structural details before they affect the rest of the project.
What Modesto Homeowners Should Do
Before Starting A Framing Project
Before construction begins, gather any available plans, permits, previous remodel information, and details about the changes you want to make. Photos of past work can also be helpful if certain walls, openings, or roof areas have already been modified.
It is also useful to identify access concerns, nearby utilities, existing additions, and any areas of the home that have experienced movement, leaks, or previous structural repairs.
The more your framing contractor understands about the home before work begins, the easier it is to plan for existing conditions and coordinate the new framing with the rest of the project.
Ready to discuss your project? Request a free estimate from Elite Builders IX.
Common Questions About Framing Older Modesto Homes
Framing an older home can involve more planning than framing a brand-new structure. Existing conditions, previous remodels, and hidden materials may all affect the work.
These answers can help you understand what to expect before planning a structural remodel or home addition.
FAQ
Free Estimate
Ready to start your project?
Tell us about your project and we'll respond within one business day — no pressure, no obligation.